


The Faceted
Twin Towers
悬浮双塔
“A headquarters building is, at its core, the spatial outcome of an organisational system. It should not be designed as an image, but derived as a structure—once that structure coheres, the image follows.”
——Fanhao Meng
Project Name: Hangzhou Tianwei Holding Group Headquarters
Location: Hangzhou, Zhejiang
Design Firm: line+ studio
Design Principal / Chief Architect: Fanhao Meng
Design Team: Xinguang Li, Jun Hao, Xiaojing Zhu, Guanxing Chen, Tianju Xu, Yu Lin, Chenyang Li, Zhuolu Tong, Chengcheng Song, Rui Shen, Yiqi Chen
Client: Hangzhou Tianwei Holding Group Co., Ltd.
Construction Documentation Partner: Zhejiang Lanlv Shuangcheng Architectural Design Co., Ltd.
Video Production: Taimu Engineering Consulting (Hangzhou) Co., Ltd.
Renderings: Dan-lab, Hangzhou Lantu, line+
Gross Floor Area: 91,914.11 sq m
Design Period: July 2024–October 2025
Construction Period: October 2025–present
Structure: Frame–shear wall structure
Materials: Glass, aluminium panels
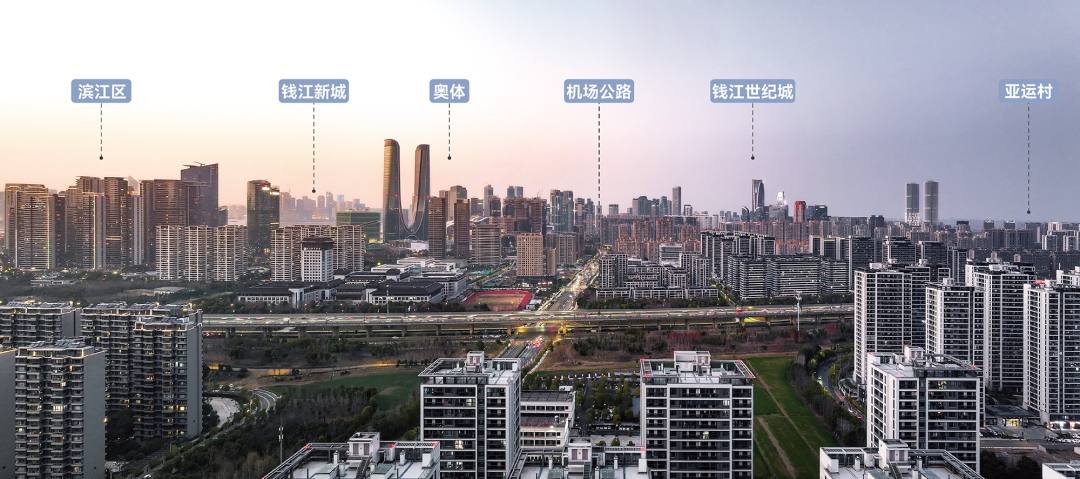
As Hangzhou continues its shift towards Qiantang River-centred development, the coordinated growth of the Olympic Sports Expo City and Qianjiang Century City is consolidating the river’s south bank as a major district for business and innovation.
The Tianwei Holding Group Headquarters is taking shape within this urban transformation. Commissioned by the client, Fanhao Meng, Co-Founder and Chief Architect of line+ studio, leads the project as design principal and chief architect. He coordinates architecture, interiors, landscape, façade and lighting, maintaining design control from concept through implementation. The project introduces a future-oriented high-rise headquarters complex to one of Hangzhou’s fastest-developing urban districts. Its main structure has now risen above ground, with completion and opening scheduled for early 2028.
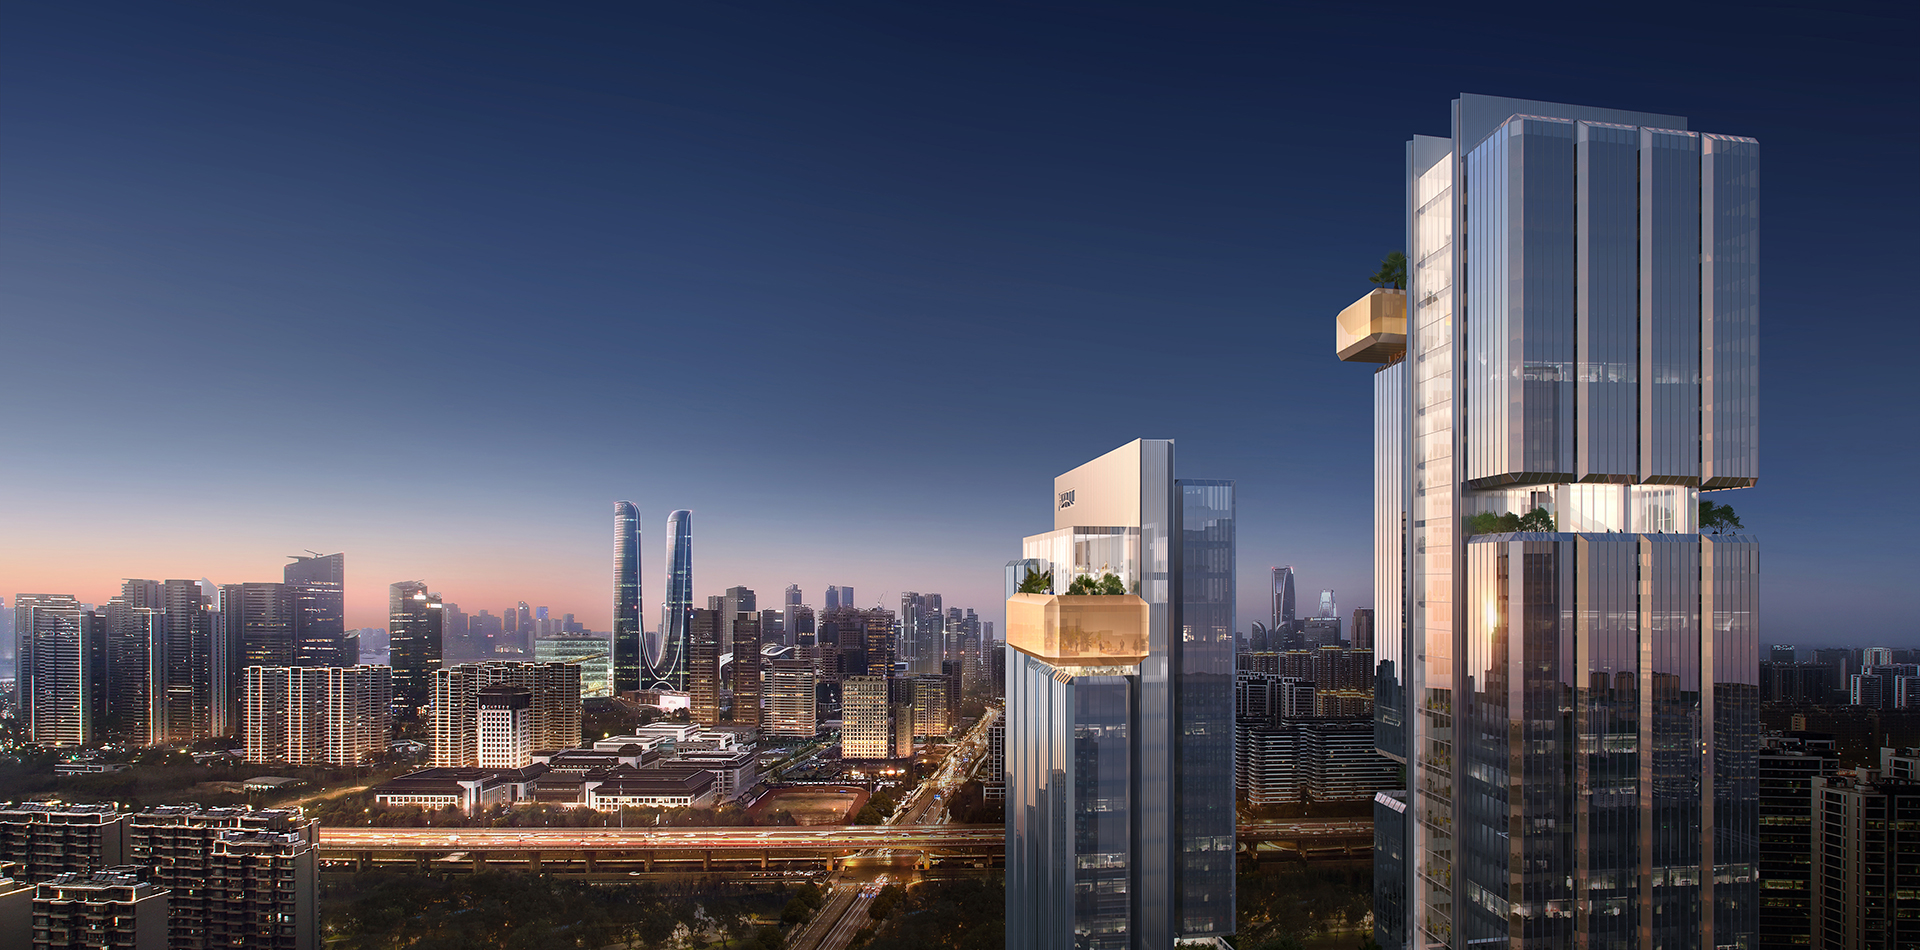
With a total gross floor area of nearly 92,000 square metres, the complex comprises two towers rising to 145 metres and brings together corporate offices, an upscale hotel and supporting retail. Upon completion, it will strengthen the district’s business infrastructure, establish a new marker on the south-bank skyline and contribute to Hangzhou’s expanding headquarters economy and evolving urban identity.
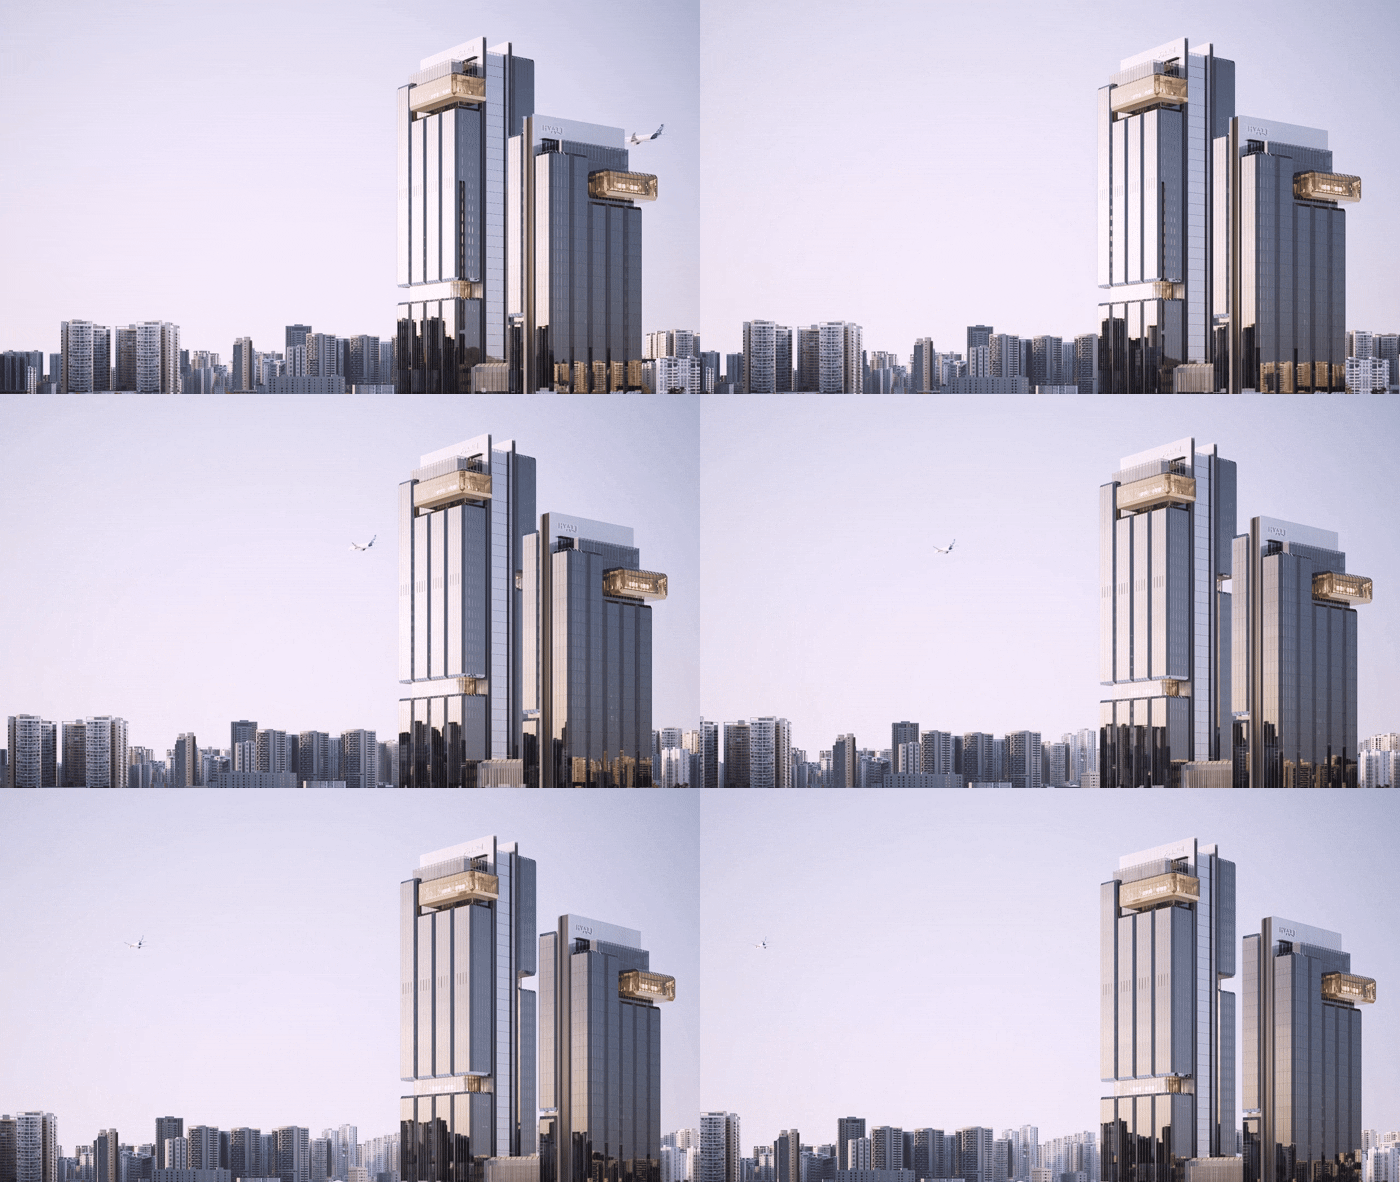
A corporate headquarters is both a place of everyday work and a spatial expression of how an organisation operates and what it values.
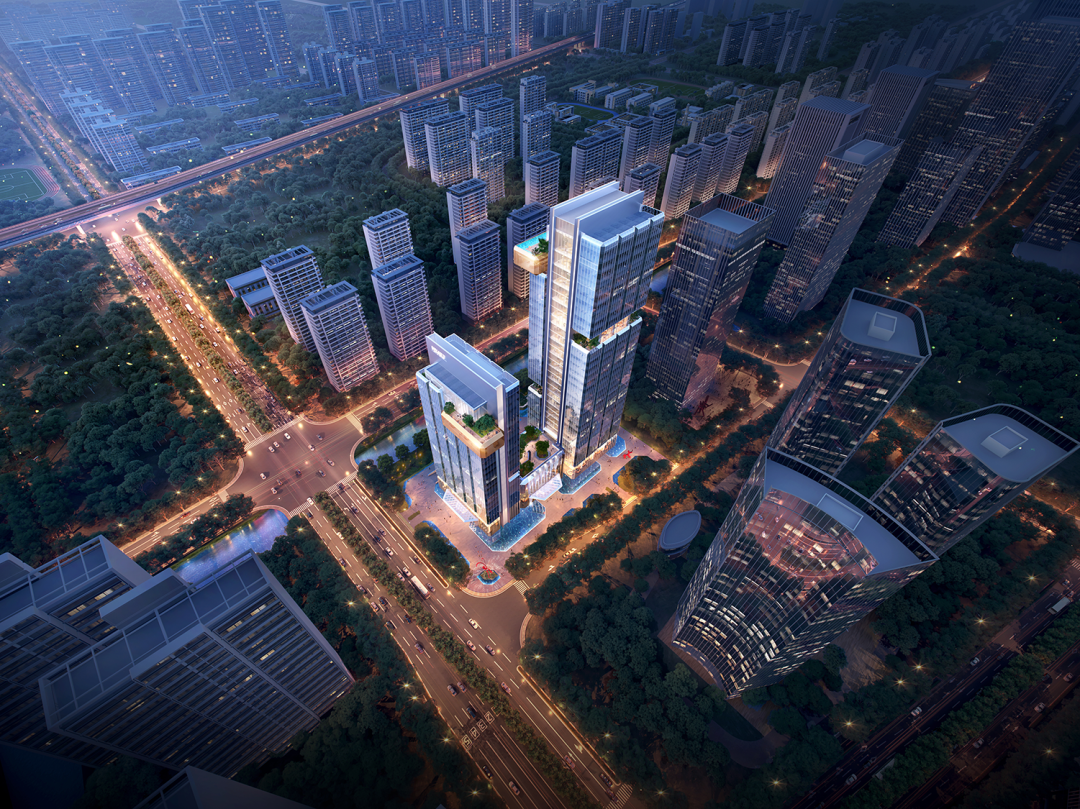
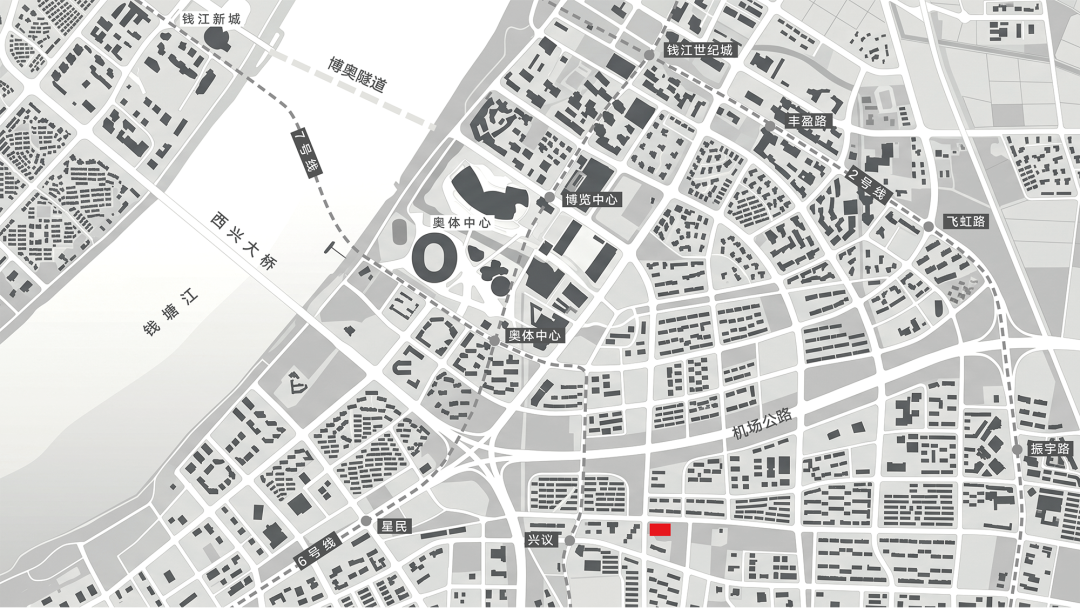
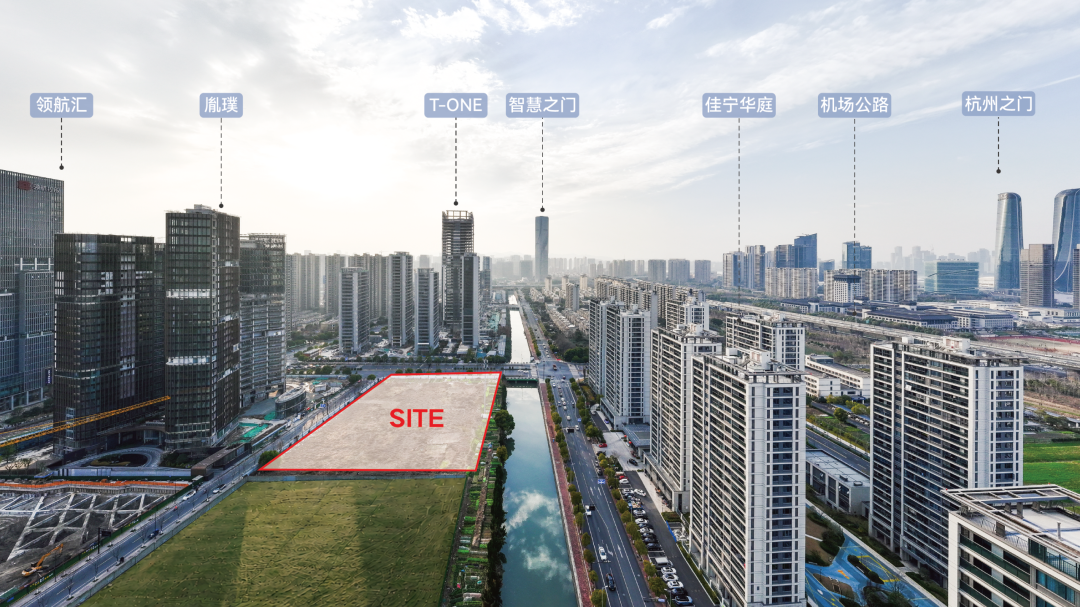
The project is located in the Shibei district of Xiaoshan, adjacent to the Olympic Sports Expo City, with Bo’ao Road to the west and the Jiefang River to the north. Headquarters buildings and high-rise commercial developments already define an increasingly mature urban setting. Within this environment, the building must answer more than the requirements of office use: it must establish a distinct corporate presence within an increasingly homogeneous urban field.
Through sustained dialogue with the client, four attributes—pragmatism, simplicity, efficiency and clarity—emerged as the project’s guiding principles. Rather than being converted into surface imagery, these values became criteria for decision-making at every scale, informing the spatial organisation, programme, massing and façade.
The trapezoidal site covers approximately 12,711 square metres, with each of its four edges meeting a different condition: the Jiefang River to the north, the arterial Bo’ao Road to the west, established commercial buildings to the south and a future commercial development parcel to the east.
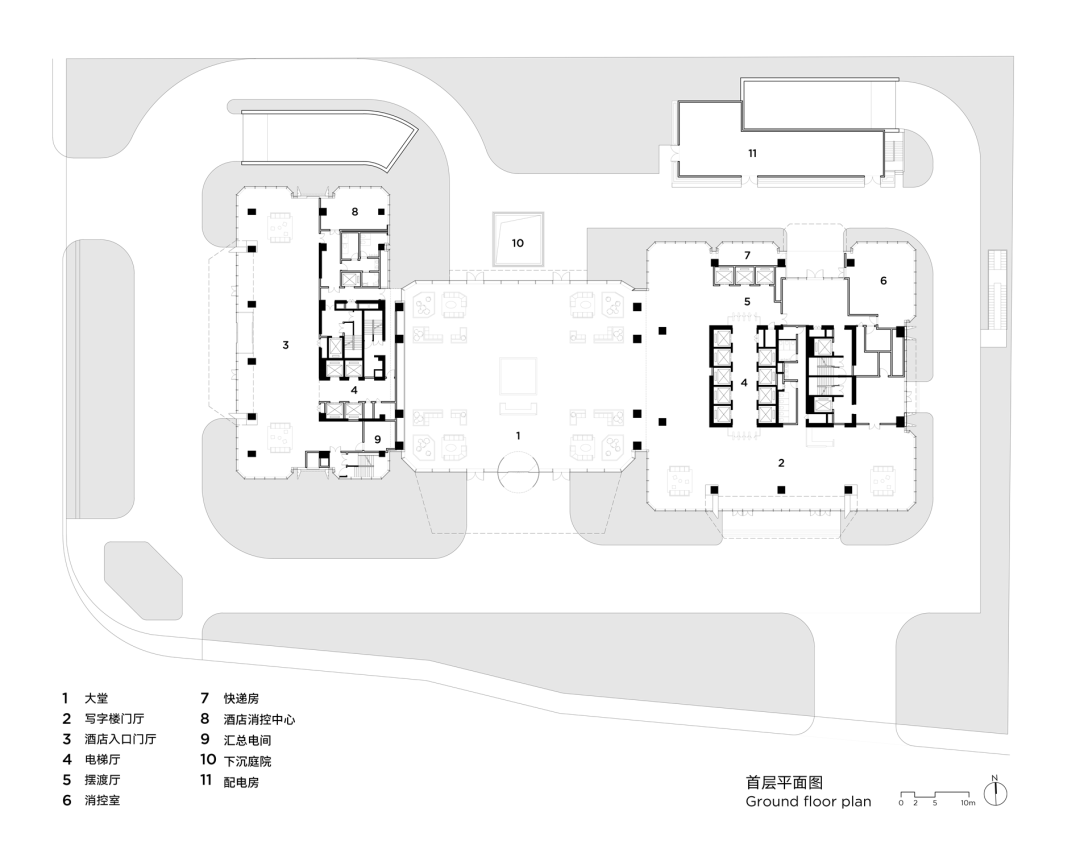
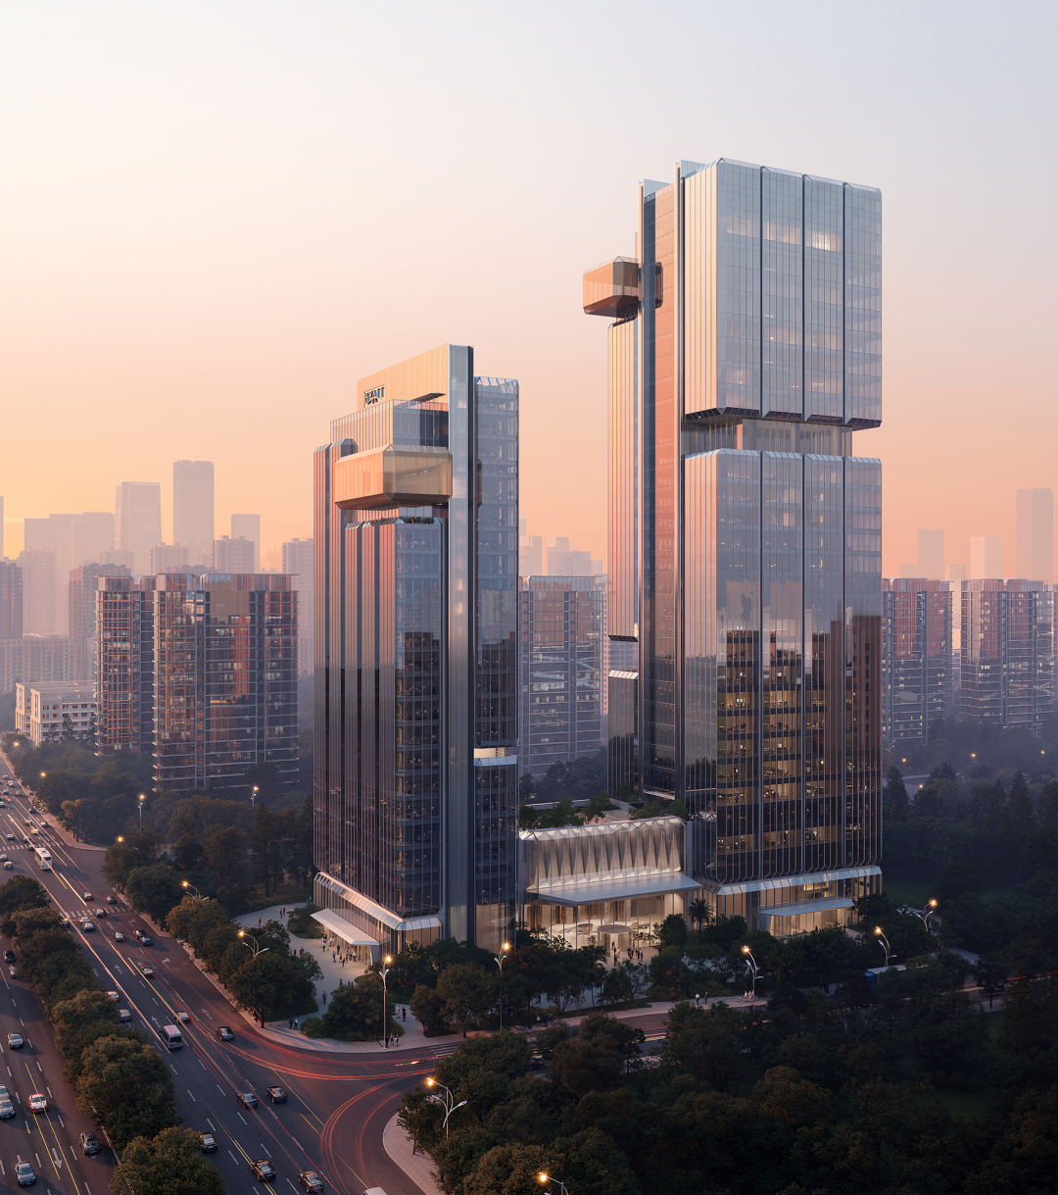
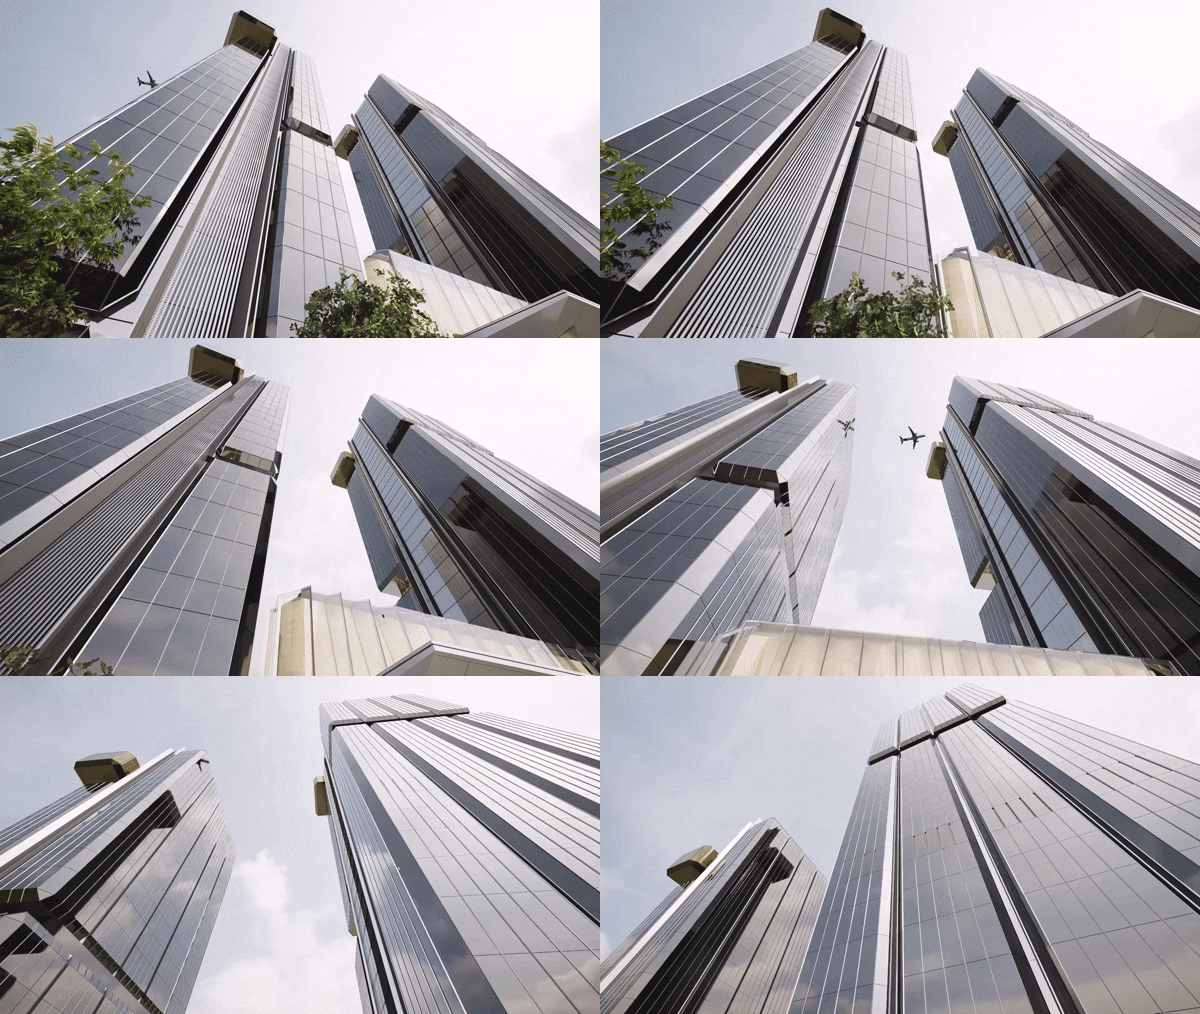
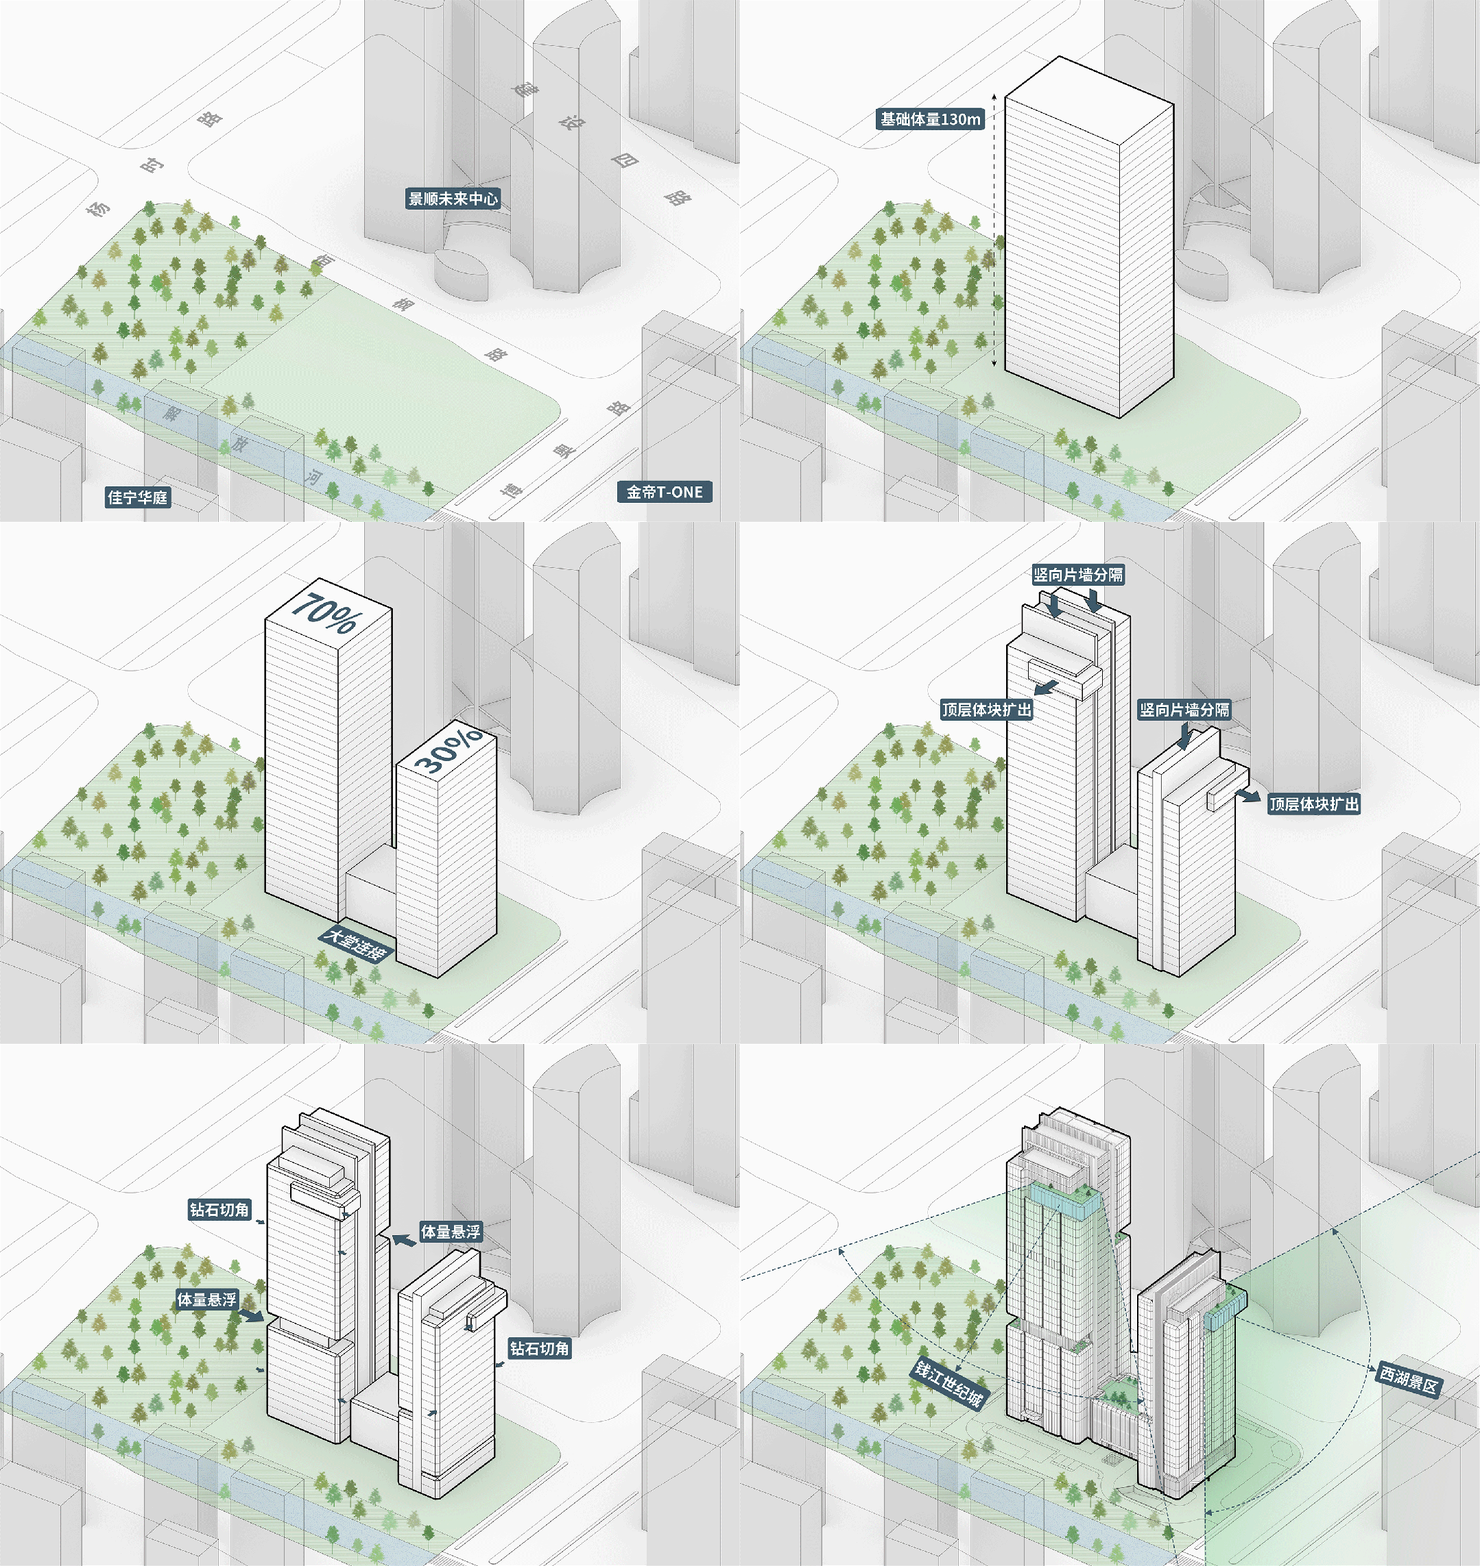
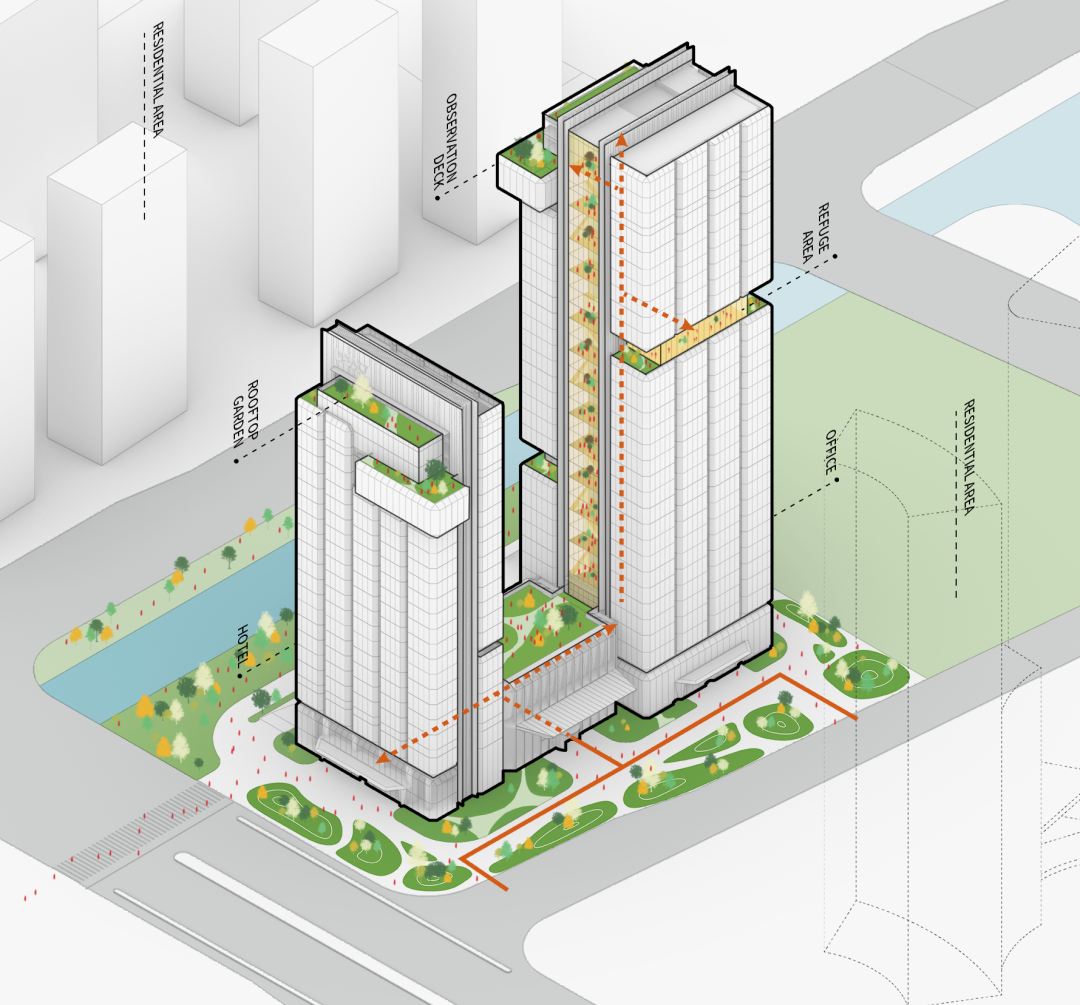
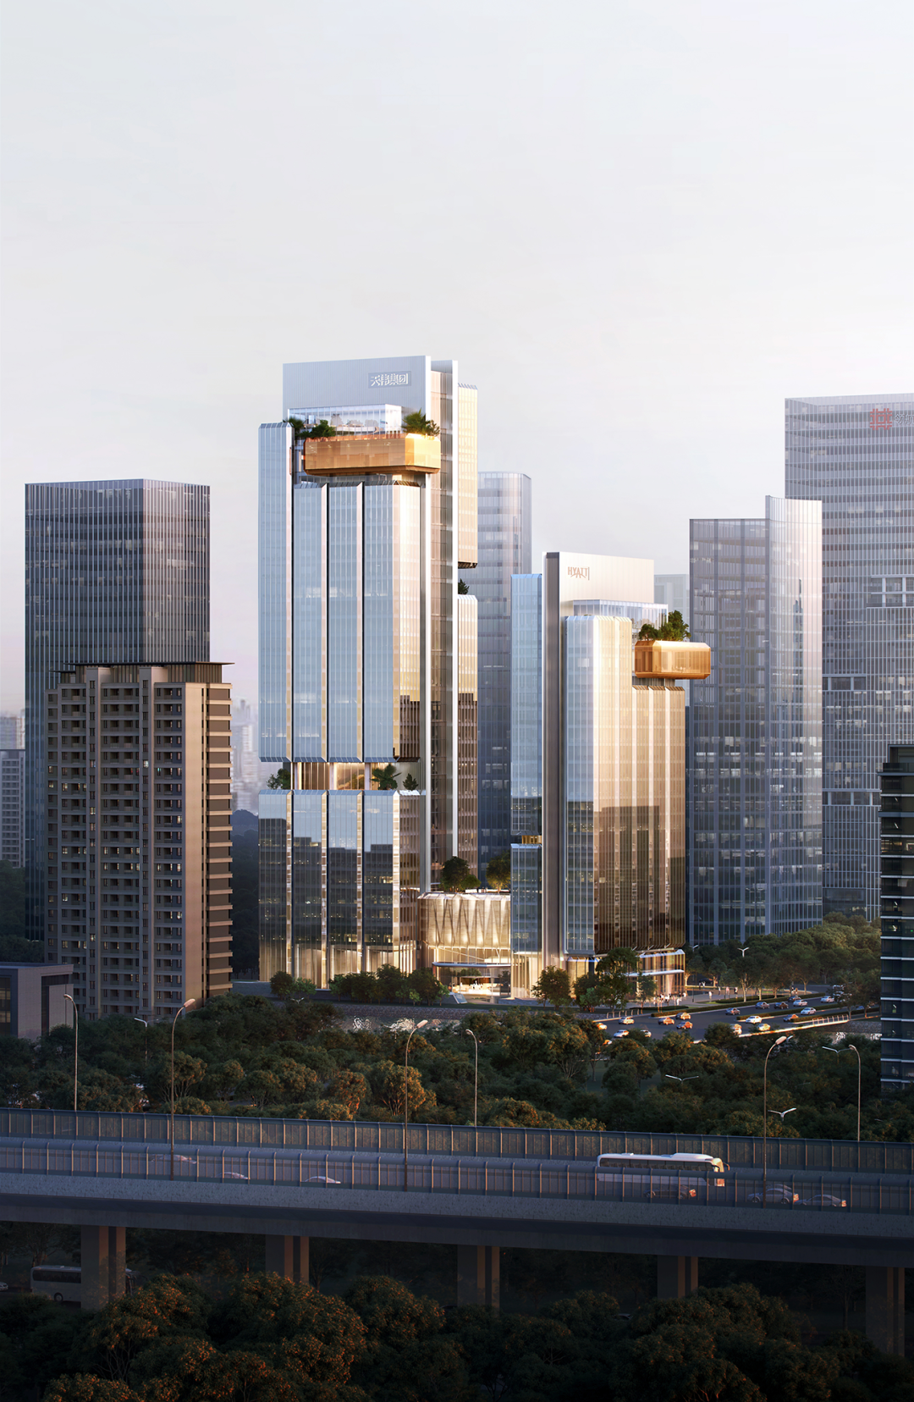
Beginning with programmatic relationships and urban interfaces, the design separates the headquarters offices and hotel into two operationally autonomous yet spatially connected systems. This produces an asymmetrical twin-tower arrangement, with one tower rising above the other.
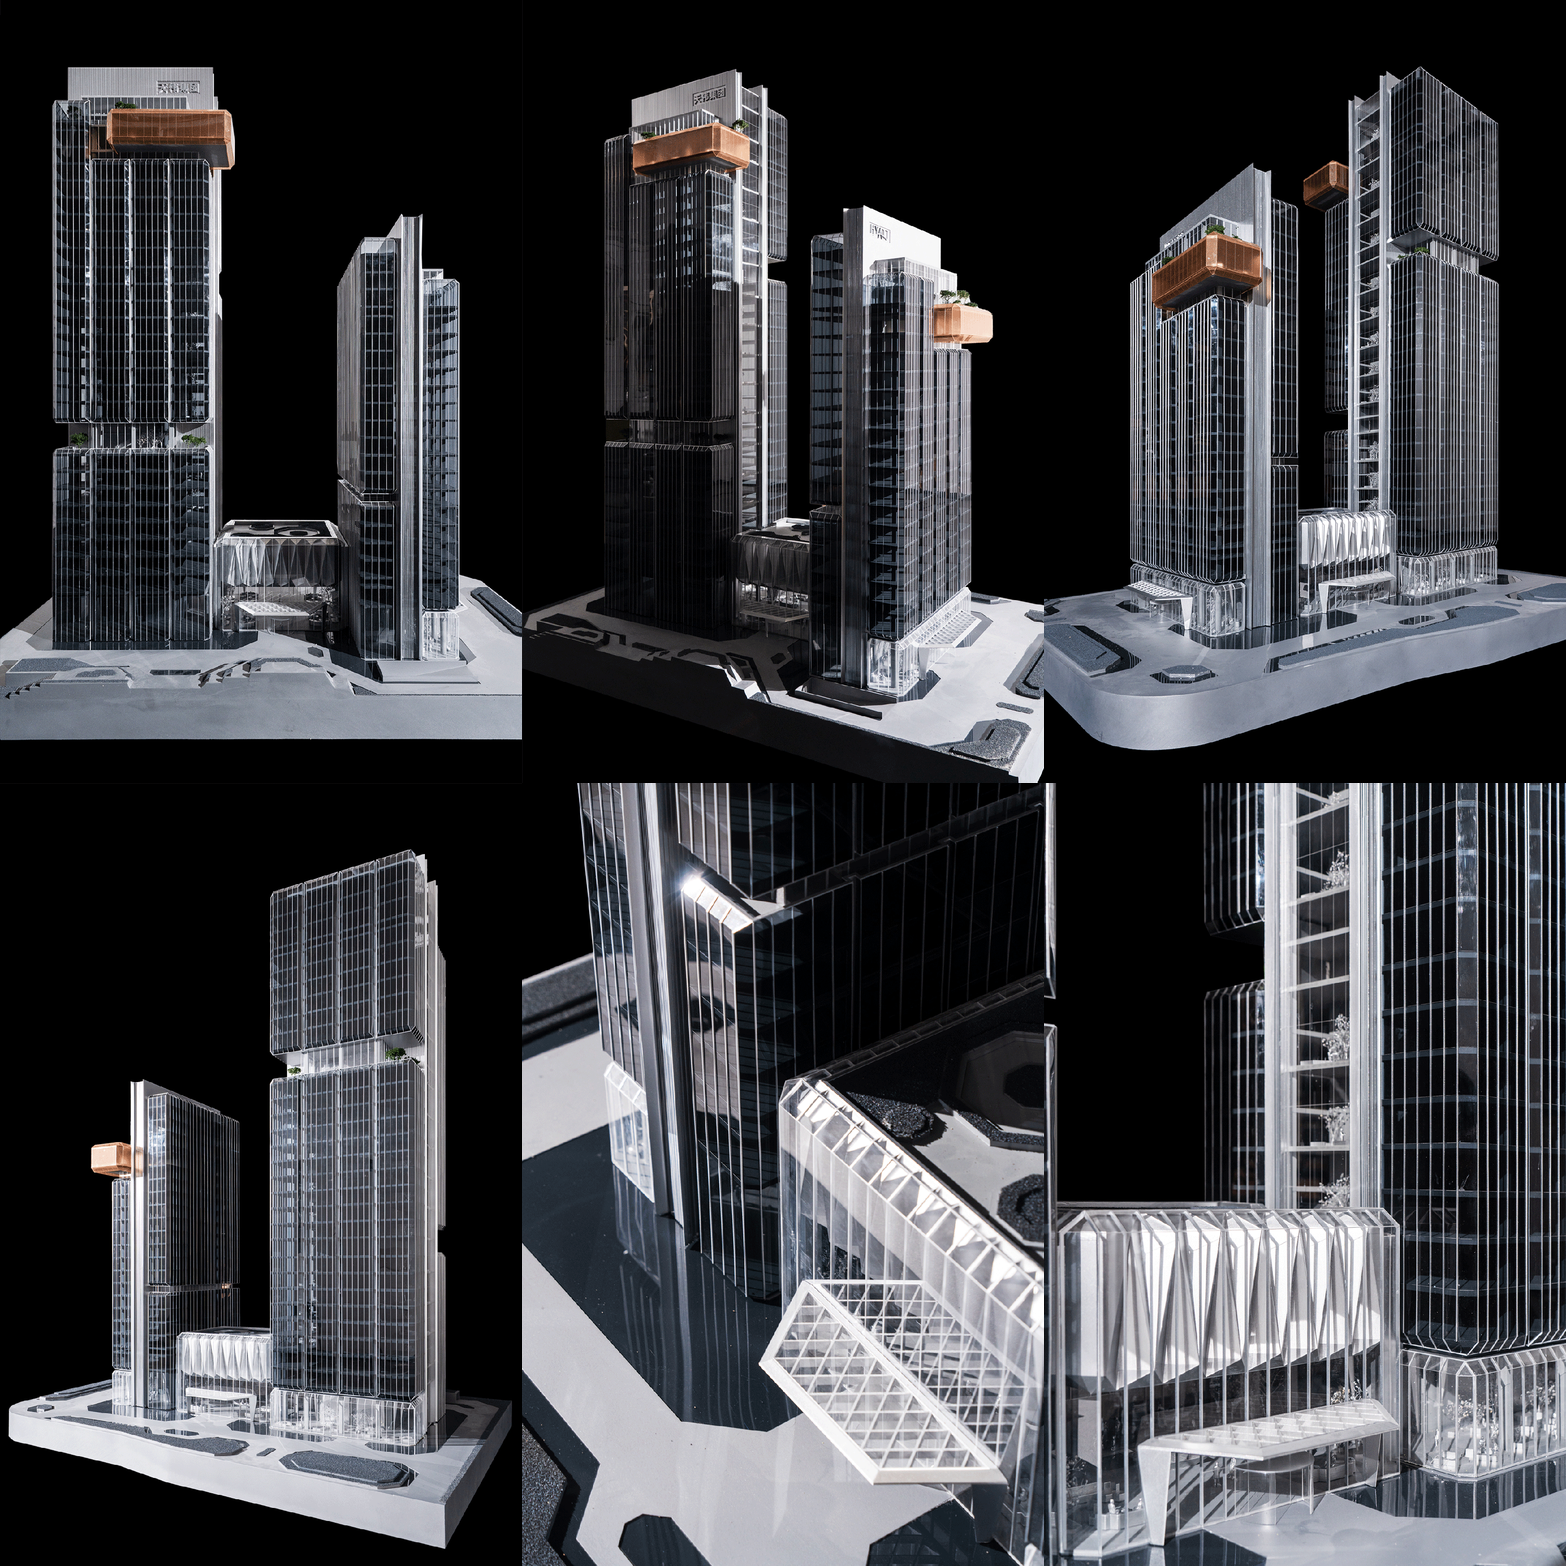
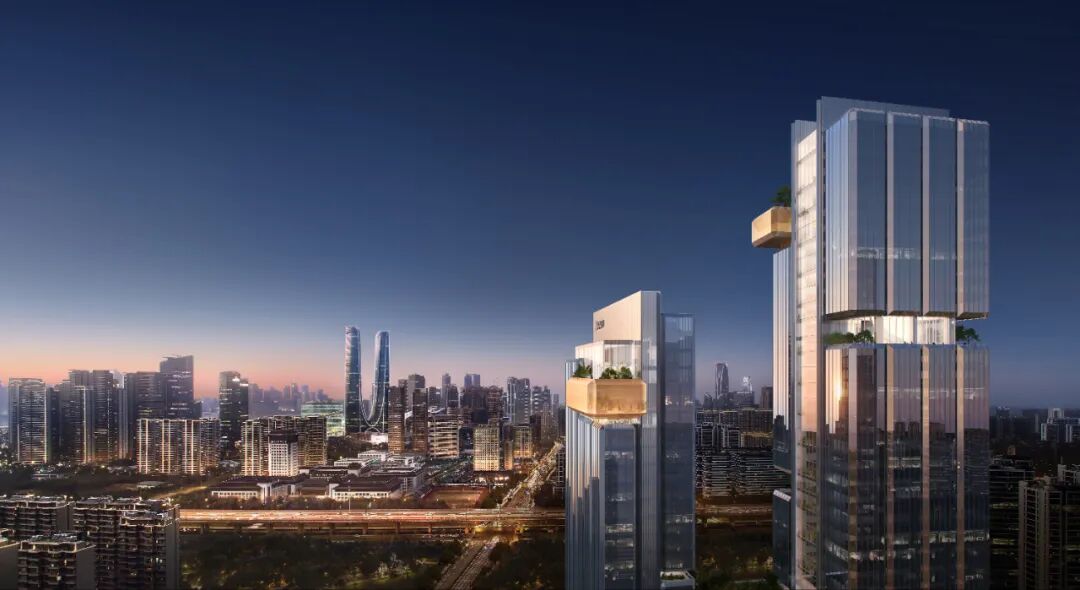
The 145-metre headquarters tower occupies the north-east of the site and opens towards the Jiefang River. It draws on the river landscape while establishing the project’s primary vertical marker within the district. The lower hotel tower lines Bo’ao Road, prioritising public access, operational independence and ease of management.
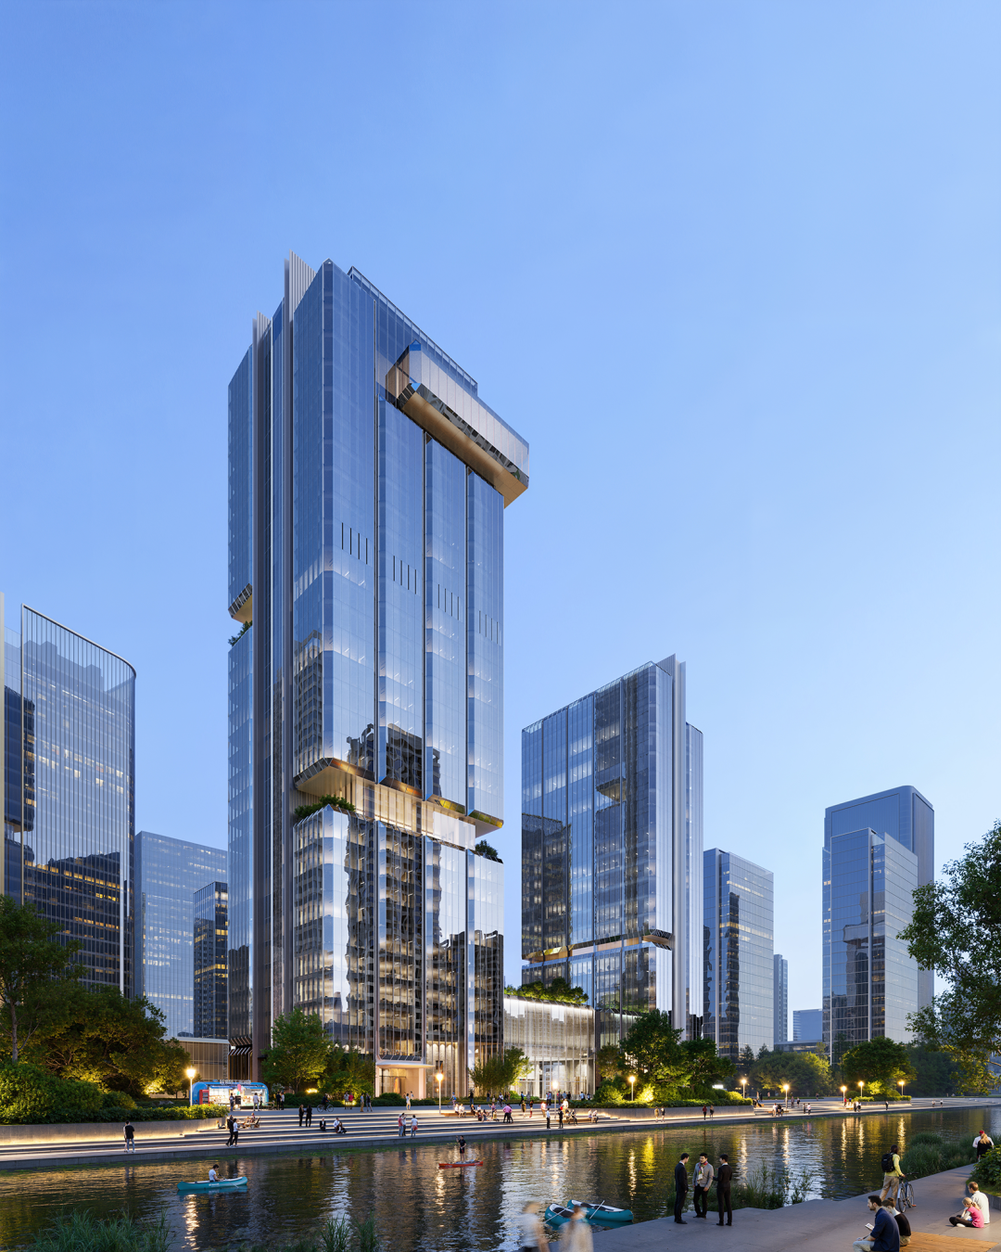
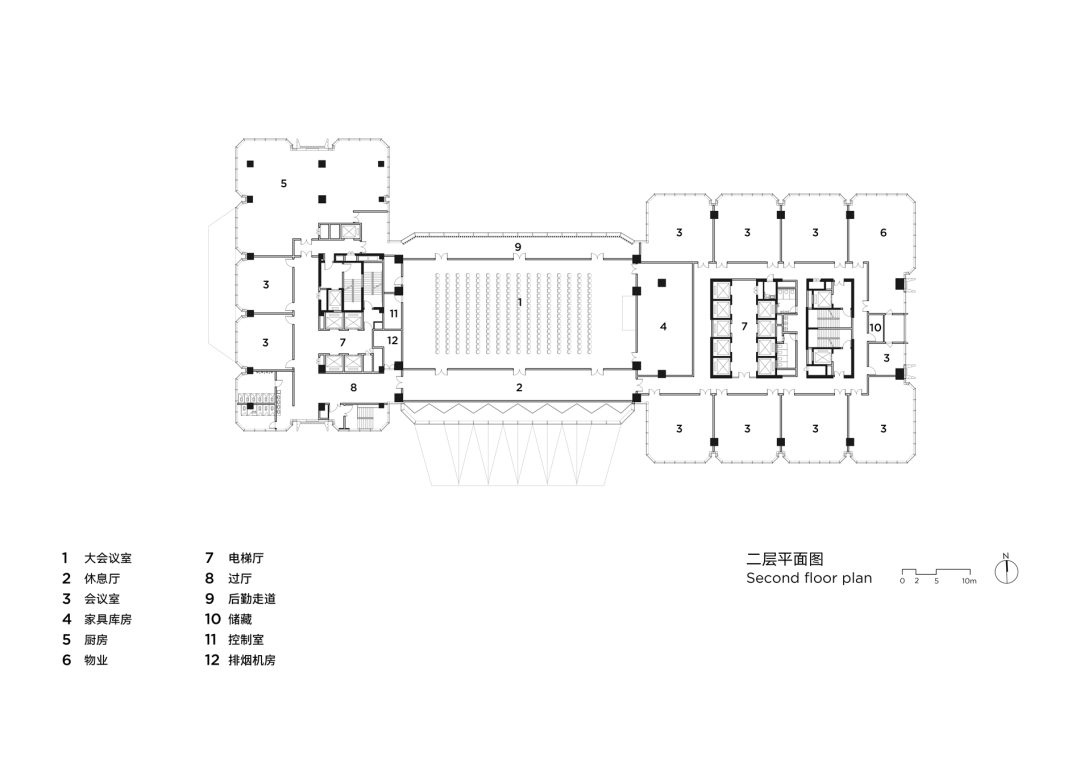
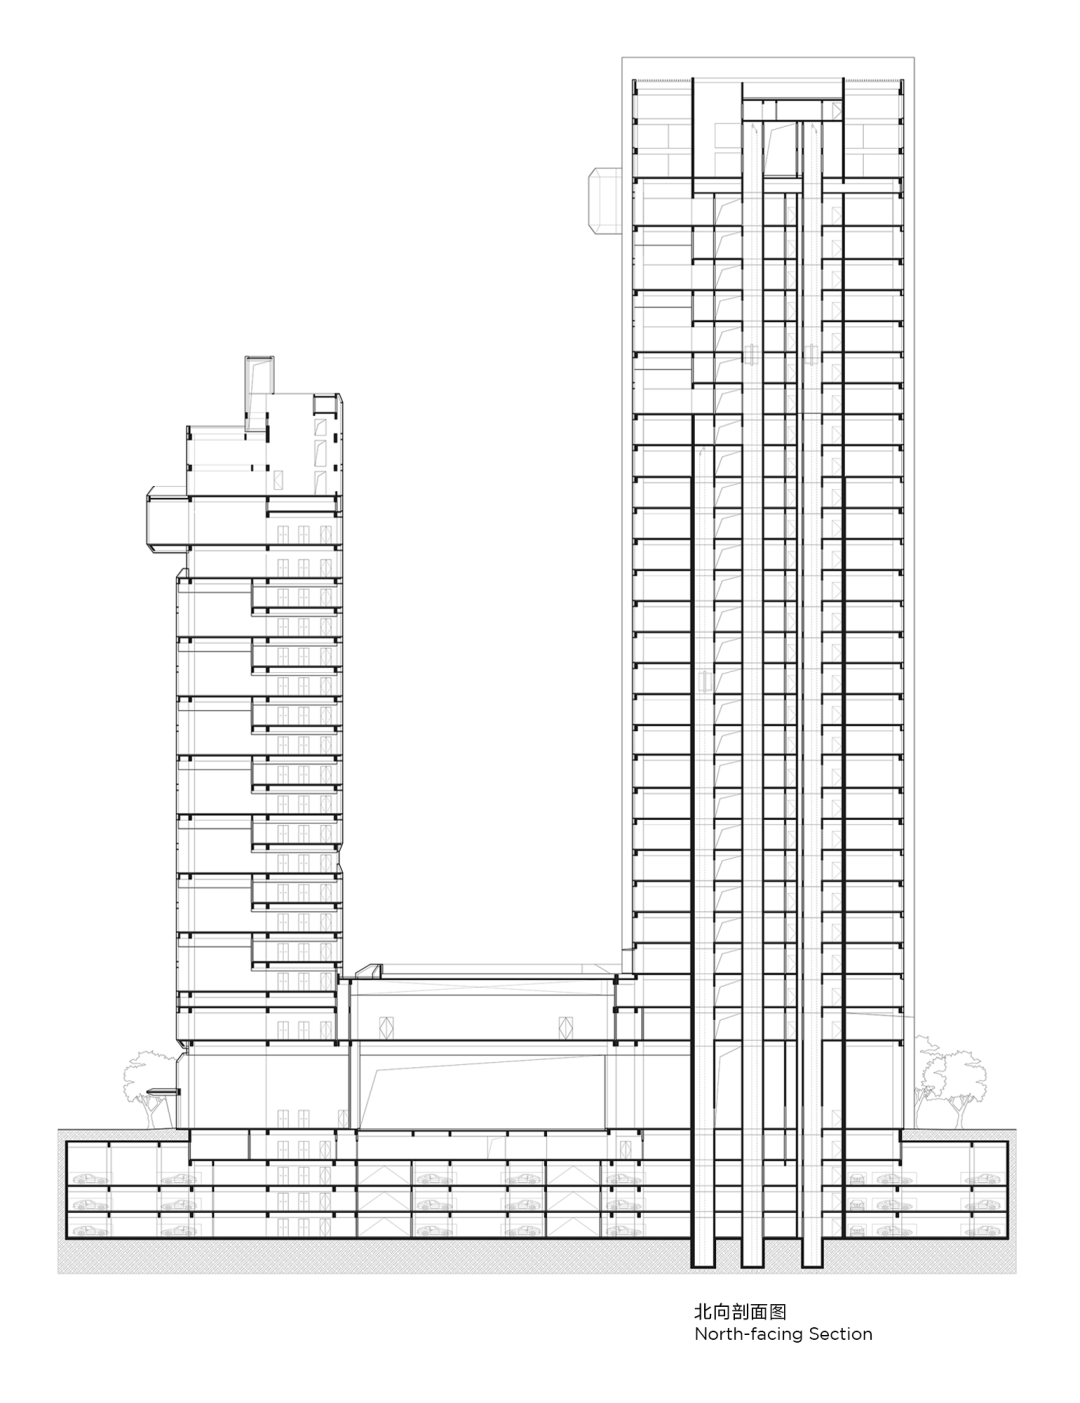
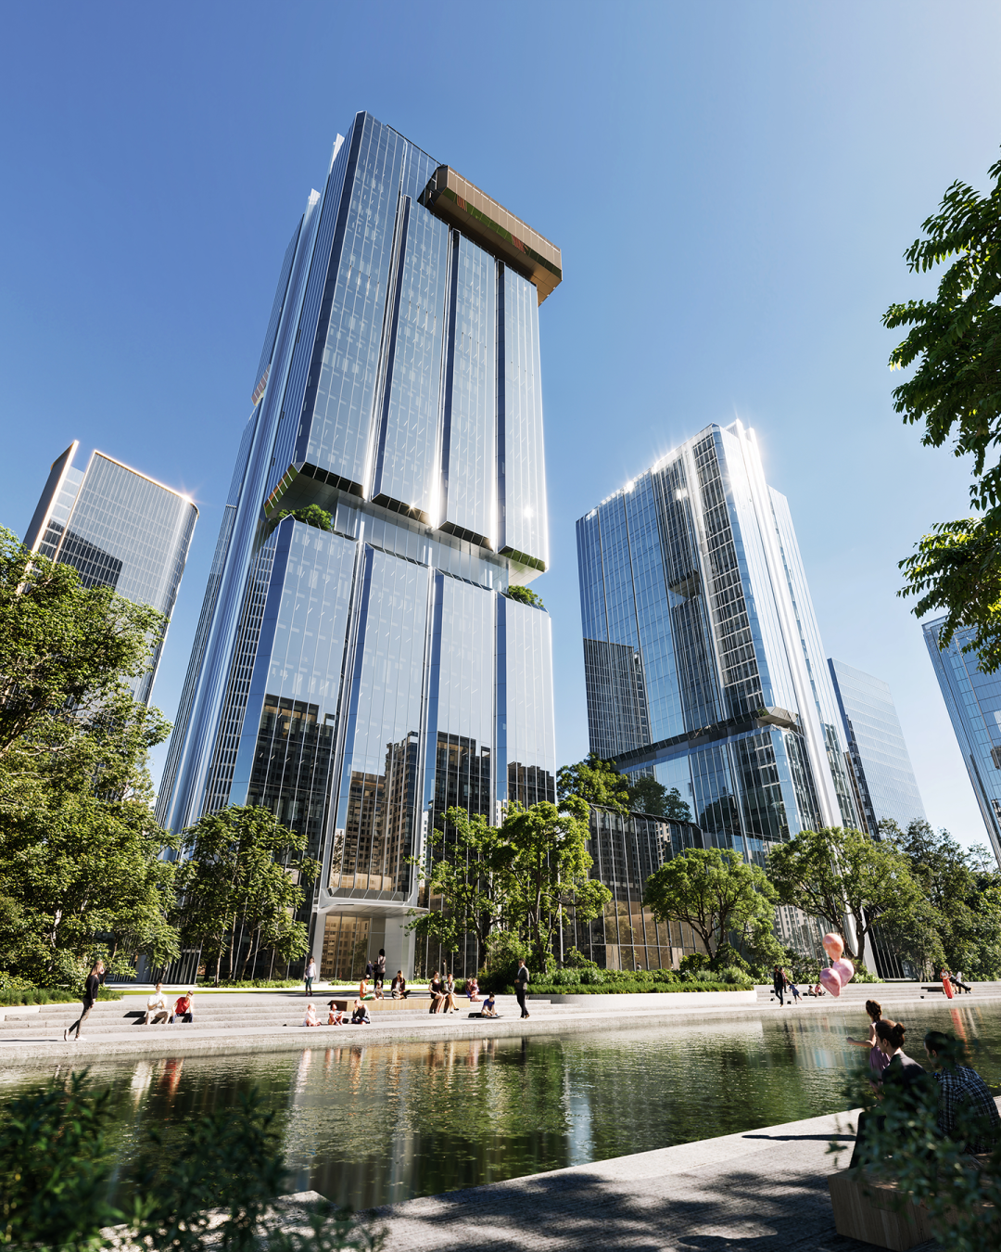
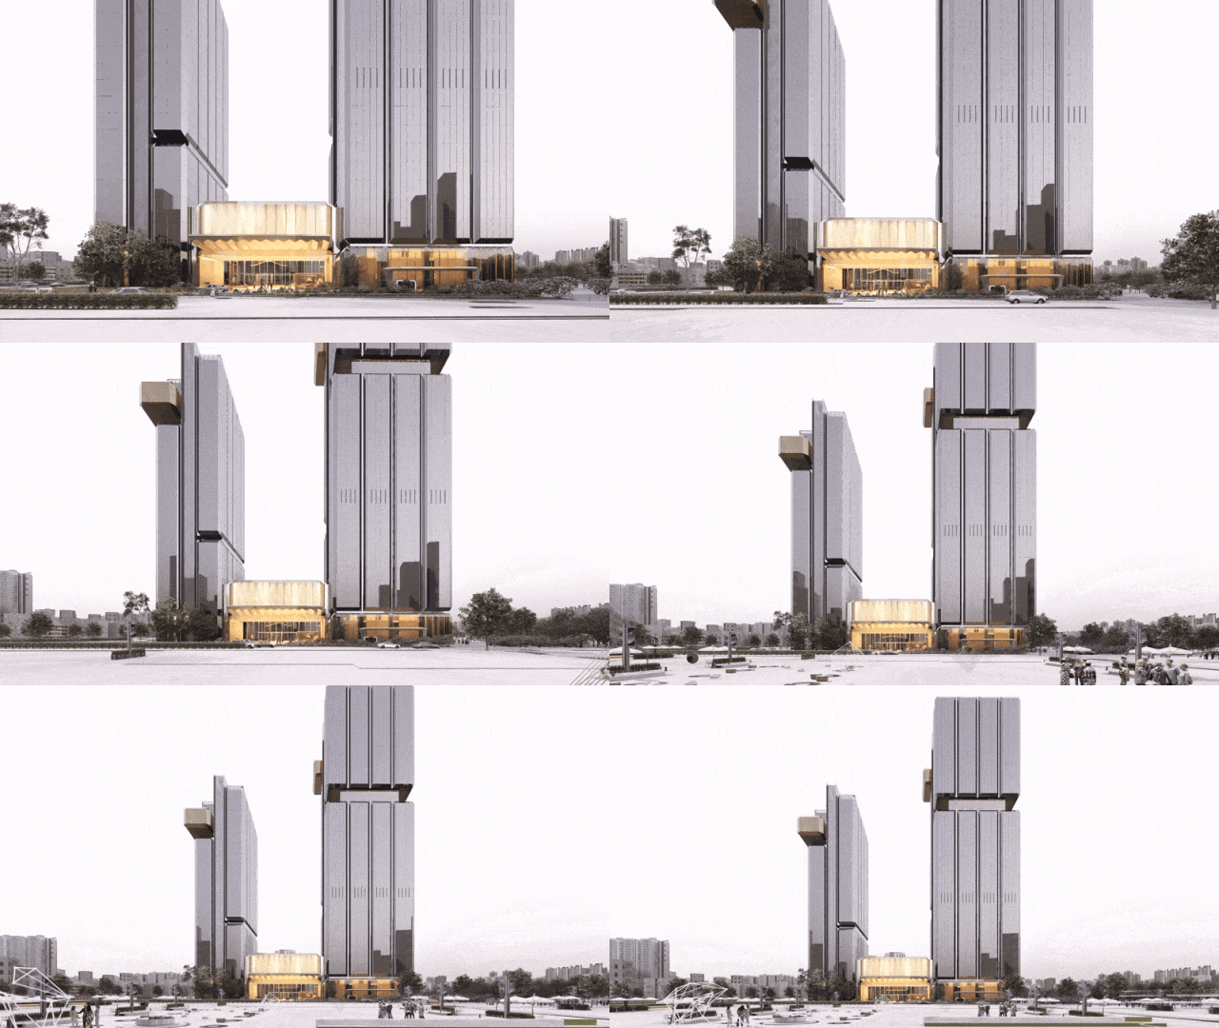
At the base, a 12-metre-high lobby and banquet volume links the two towers, allowing circulation and shared programmes to converge at ground level. At the south-west corner, the building deliberately withdraws to form a public plaza open to the city. This retreat shifts the headquarters beyond the limits of an enclosed workplace, turning its base into an interface that engages the surrounding urban space.
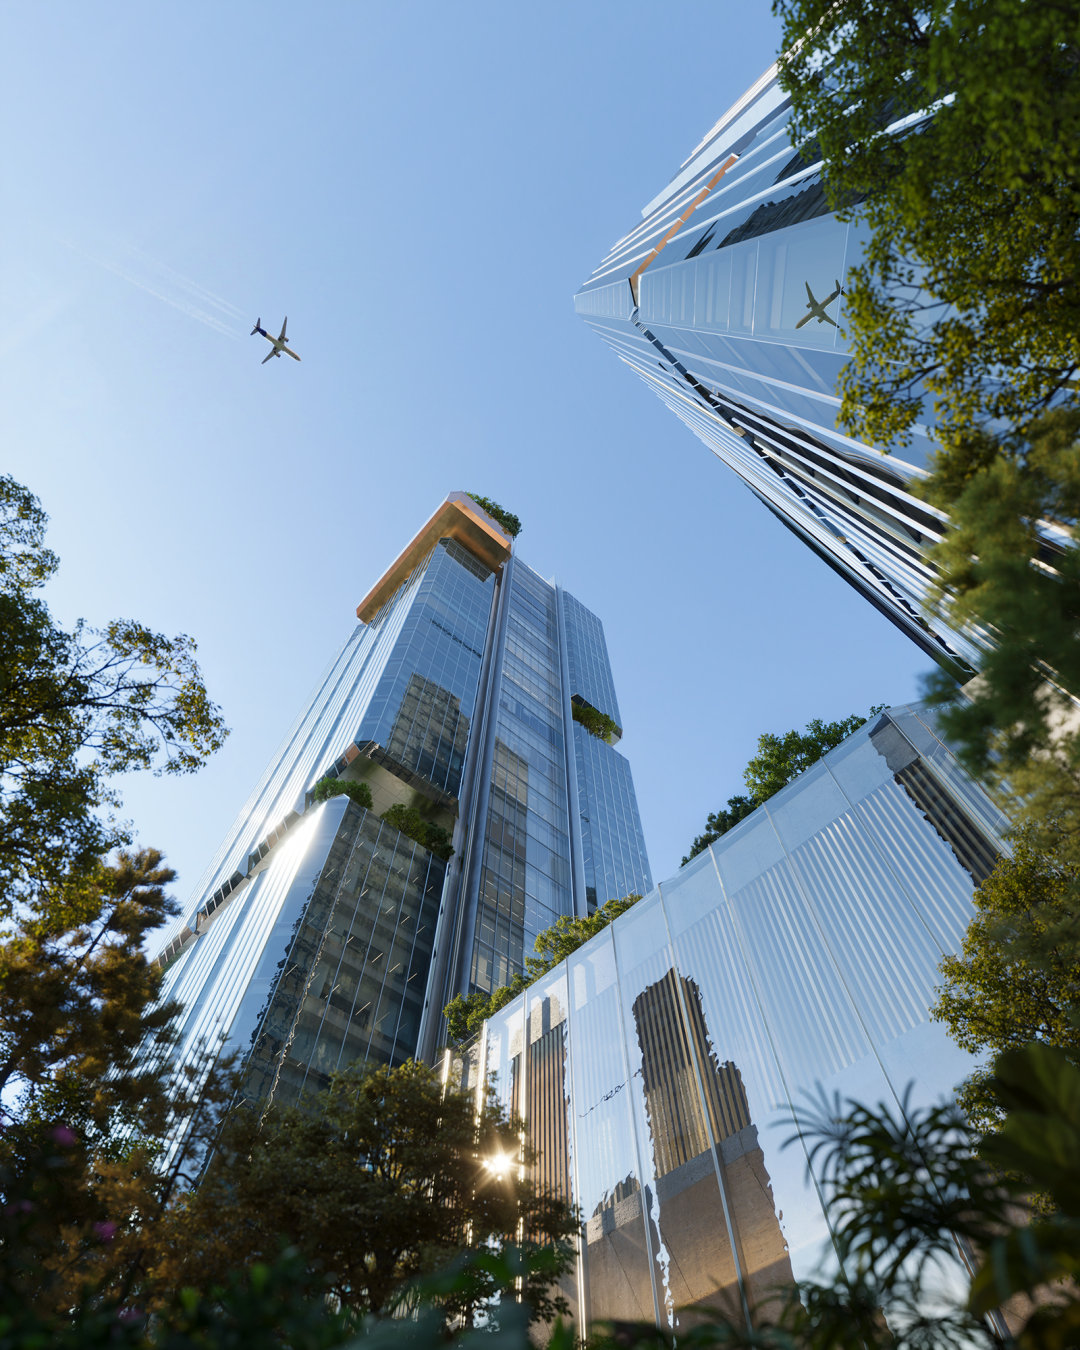
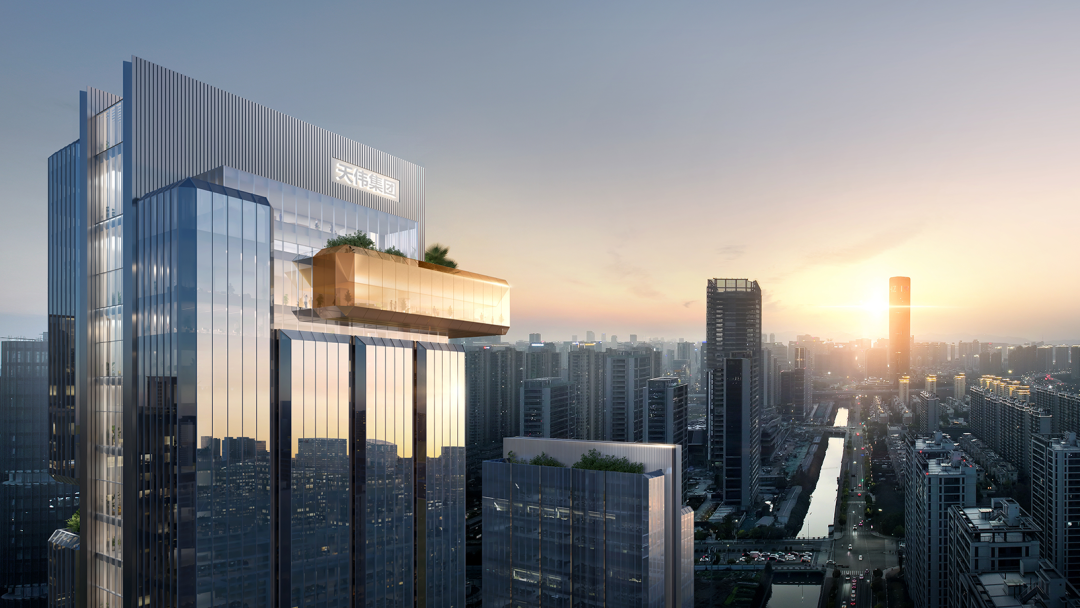
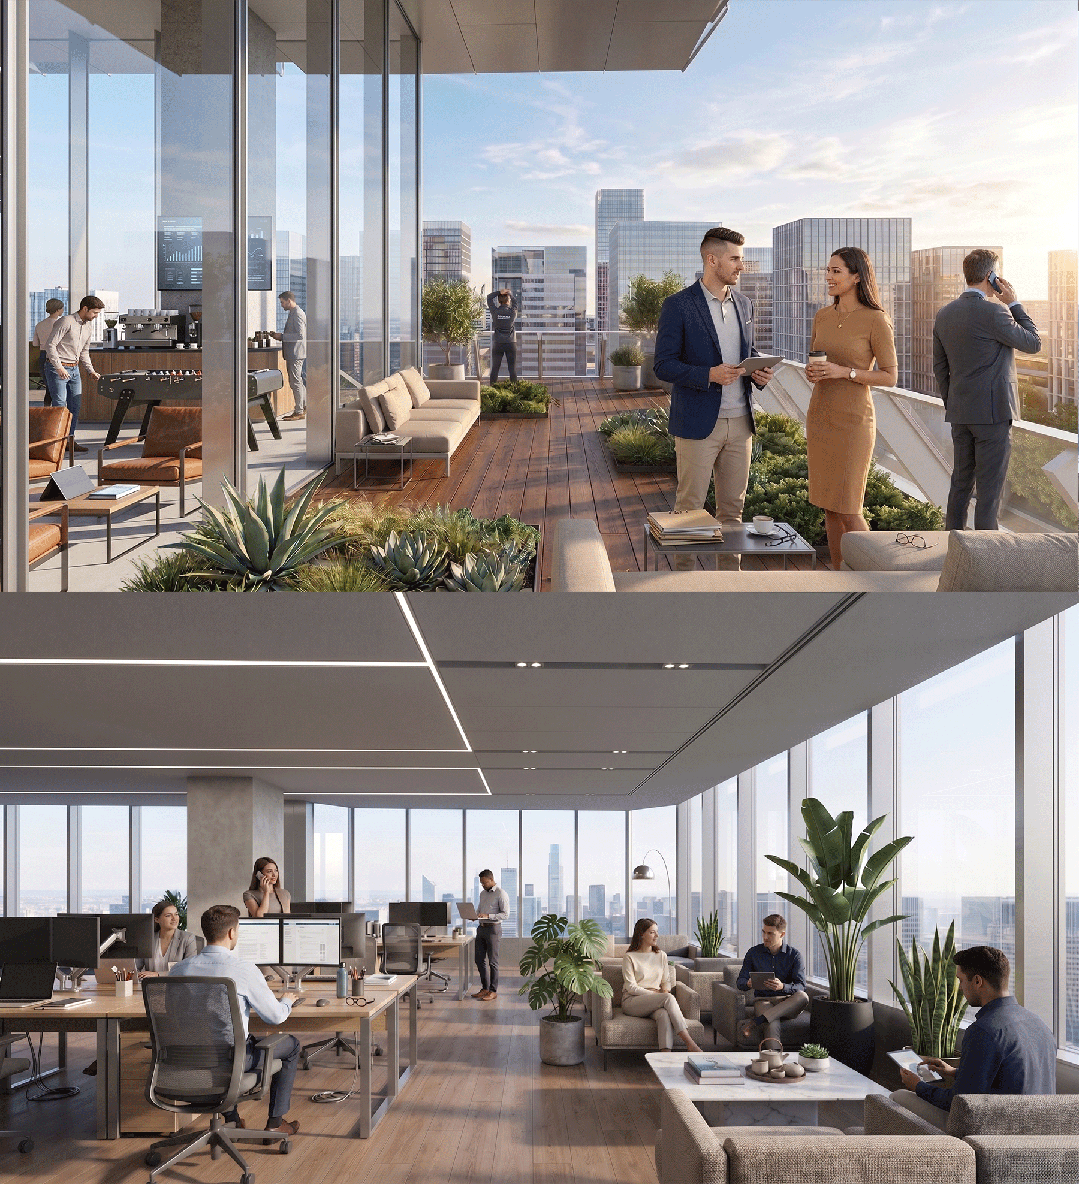
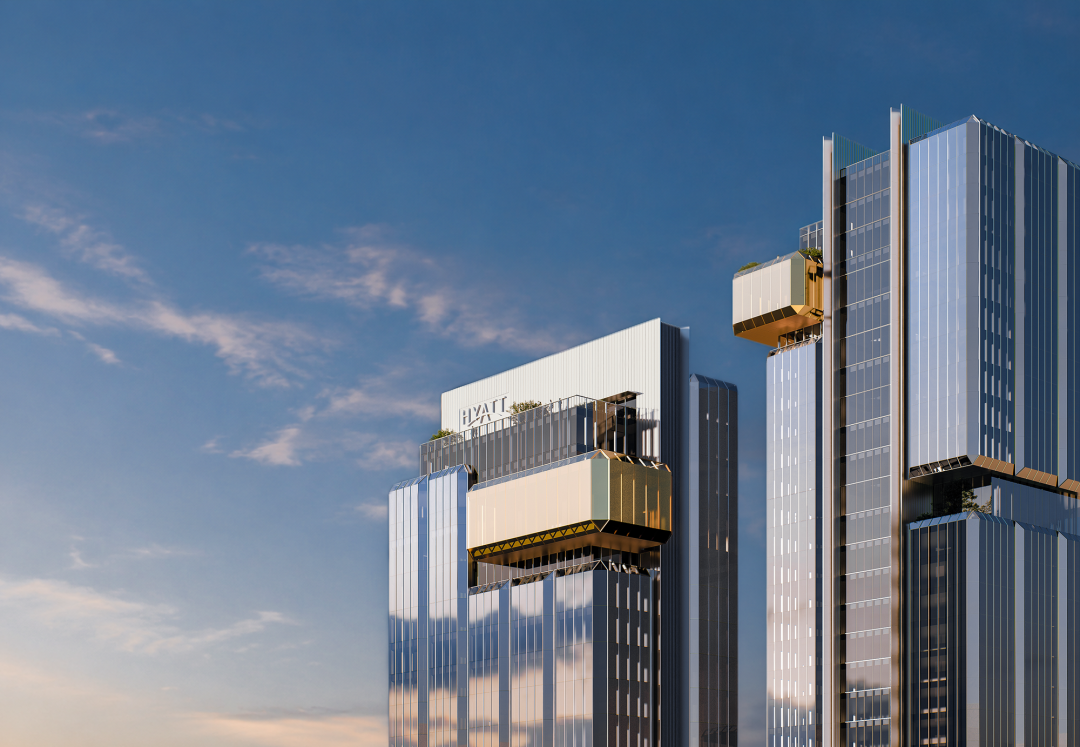
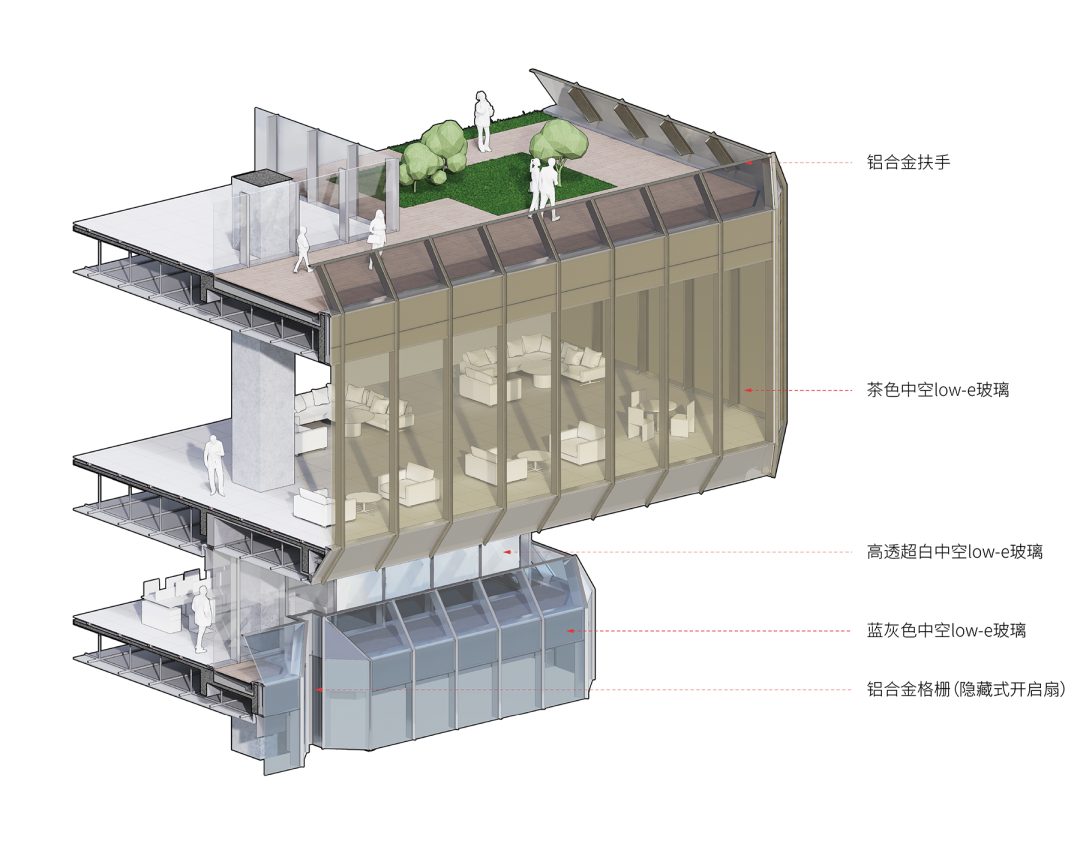
At the upper levels, a sky club is inserted as a shared amenity node. It broadens the building’s internal programme while registering as a pause in the vertical sequence and a point of recognition on the skyline.
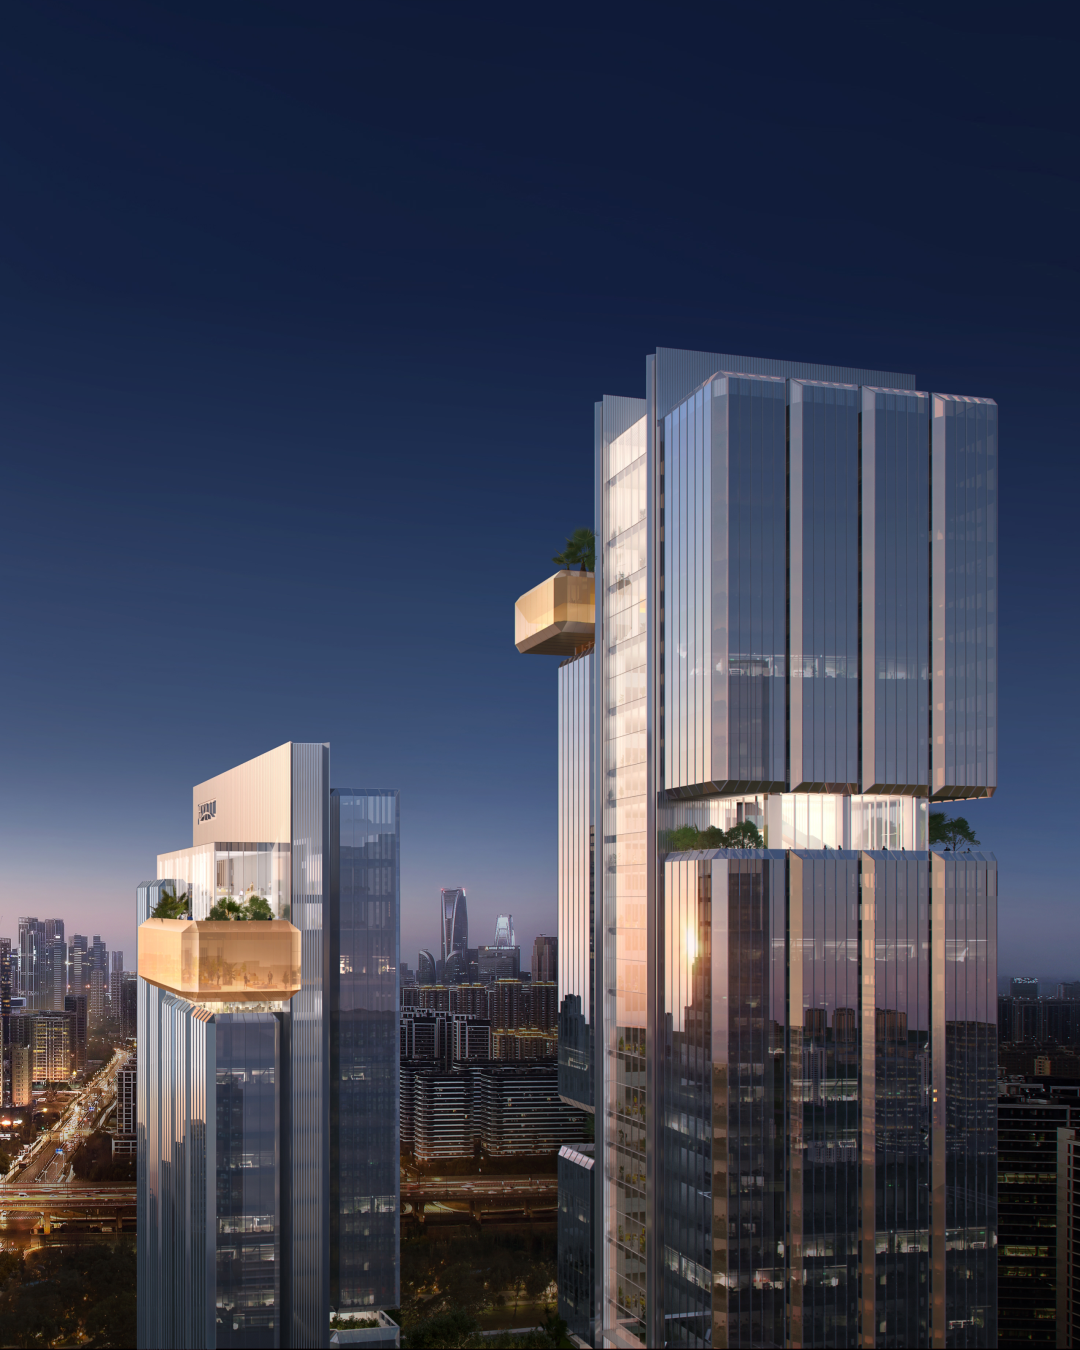
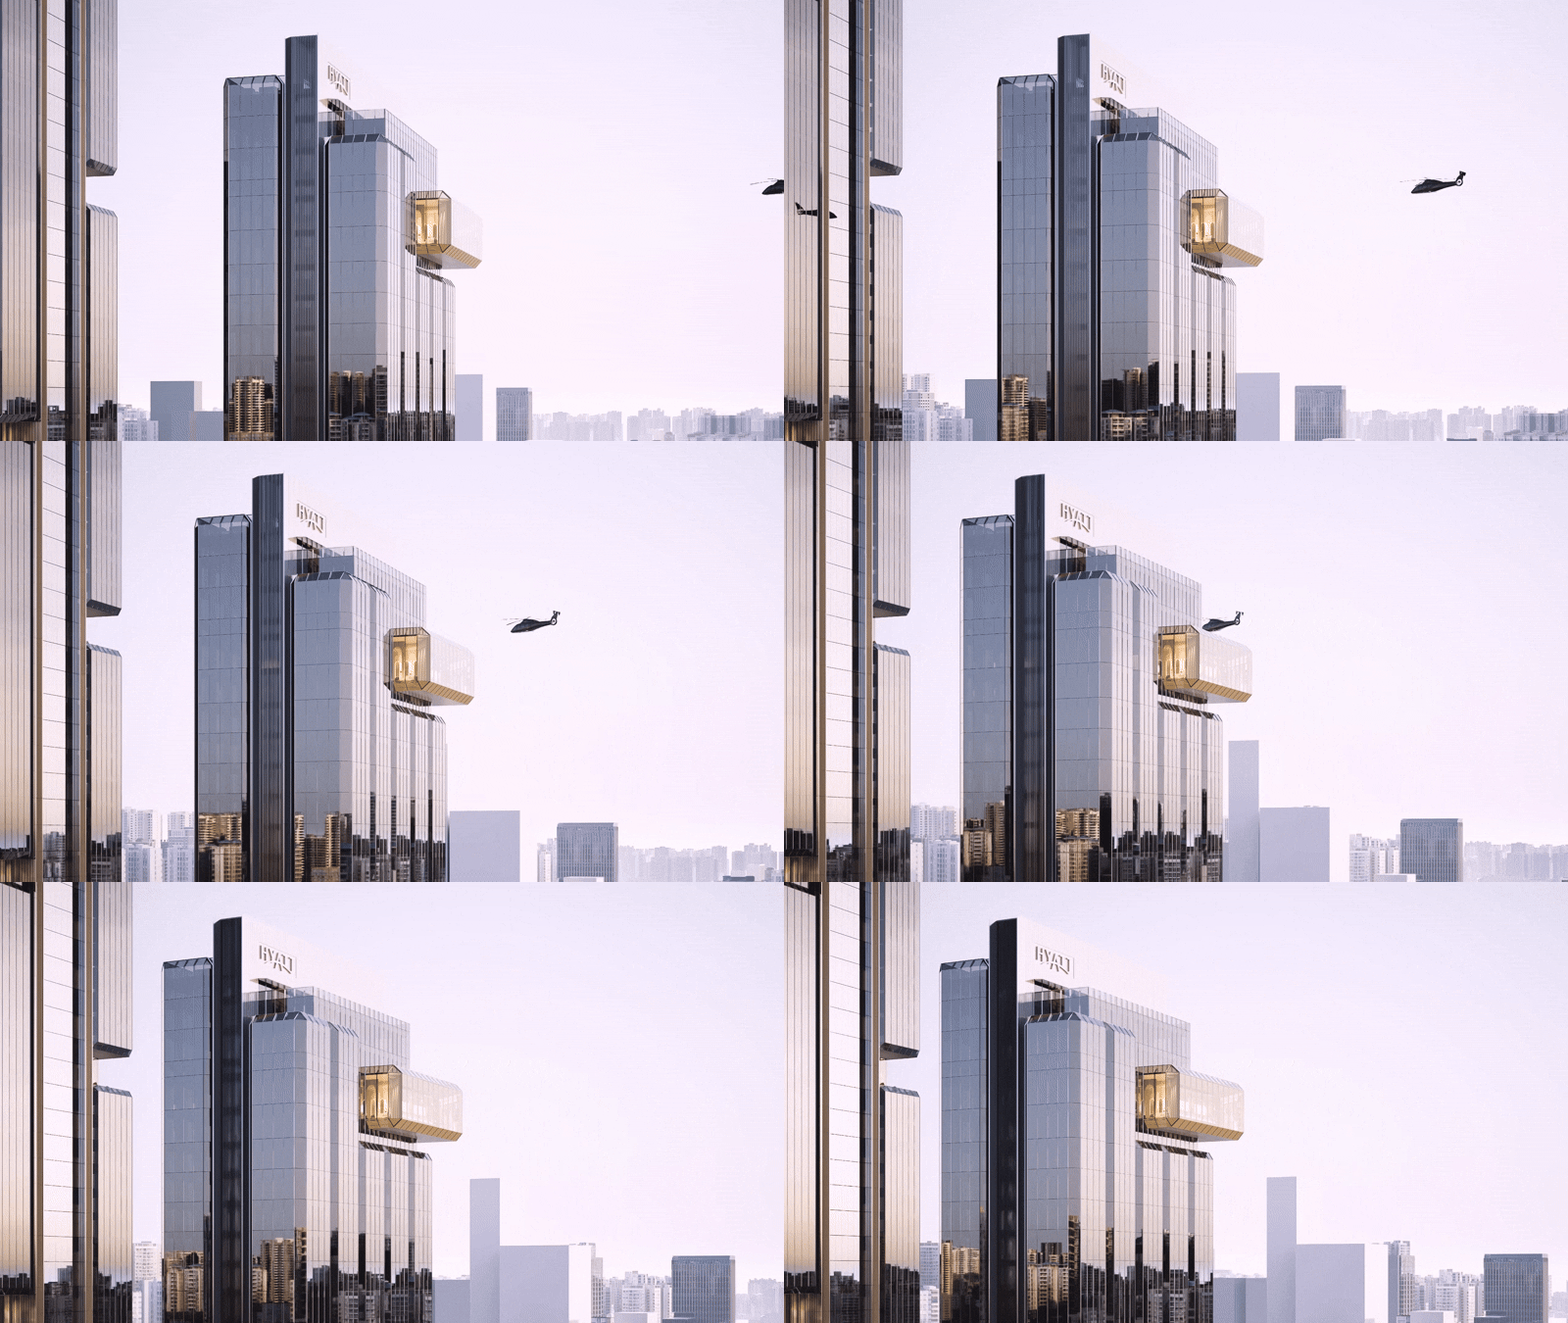
Confronted by a dense field of increasingly similar high-rises, the design rejects formal spectacle as a means of distinction. Difference is instead constructed through adjustments to the building’s own structural and spatial relationships.
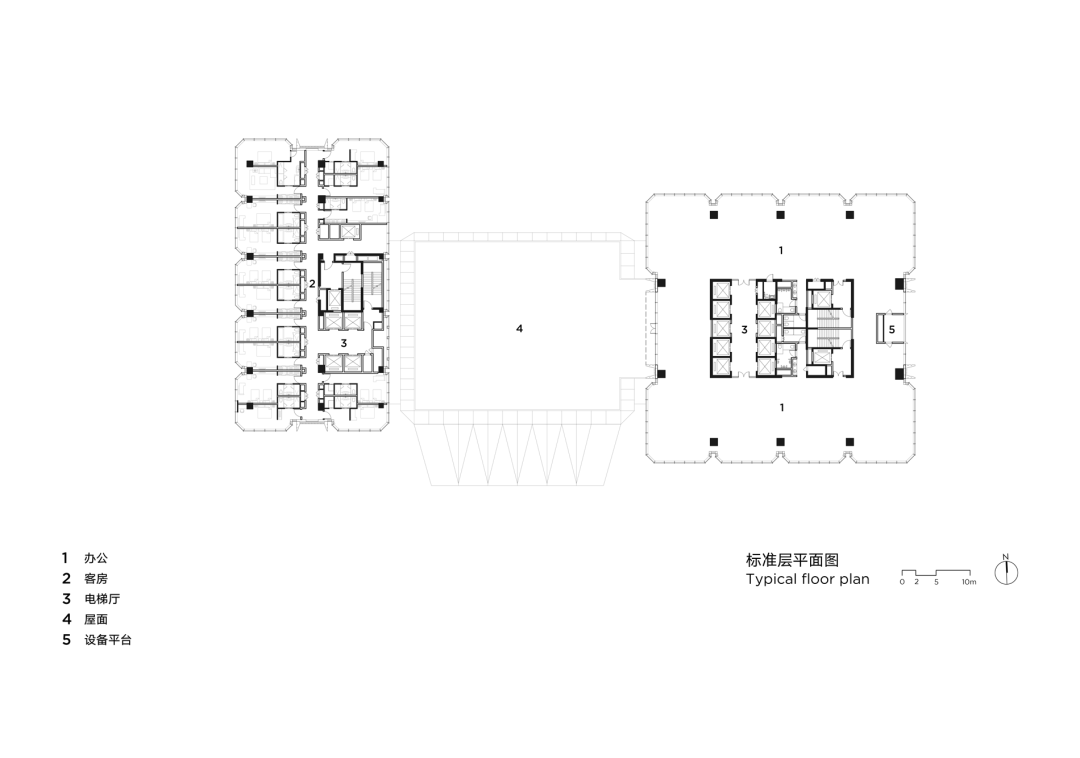
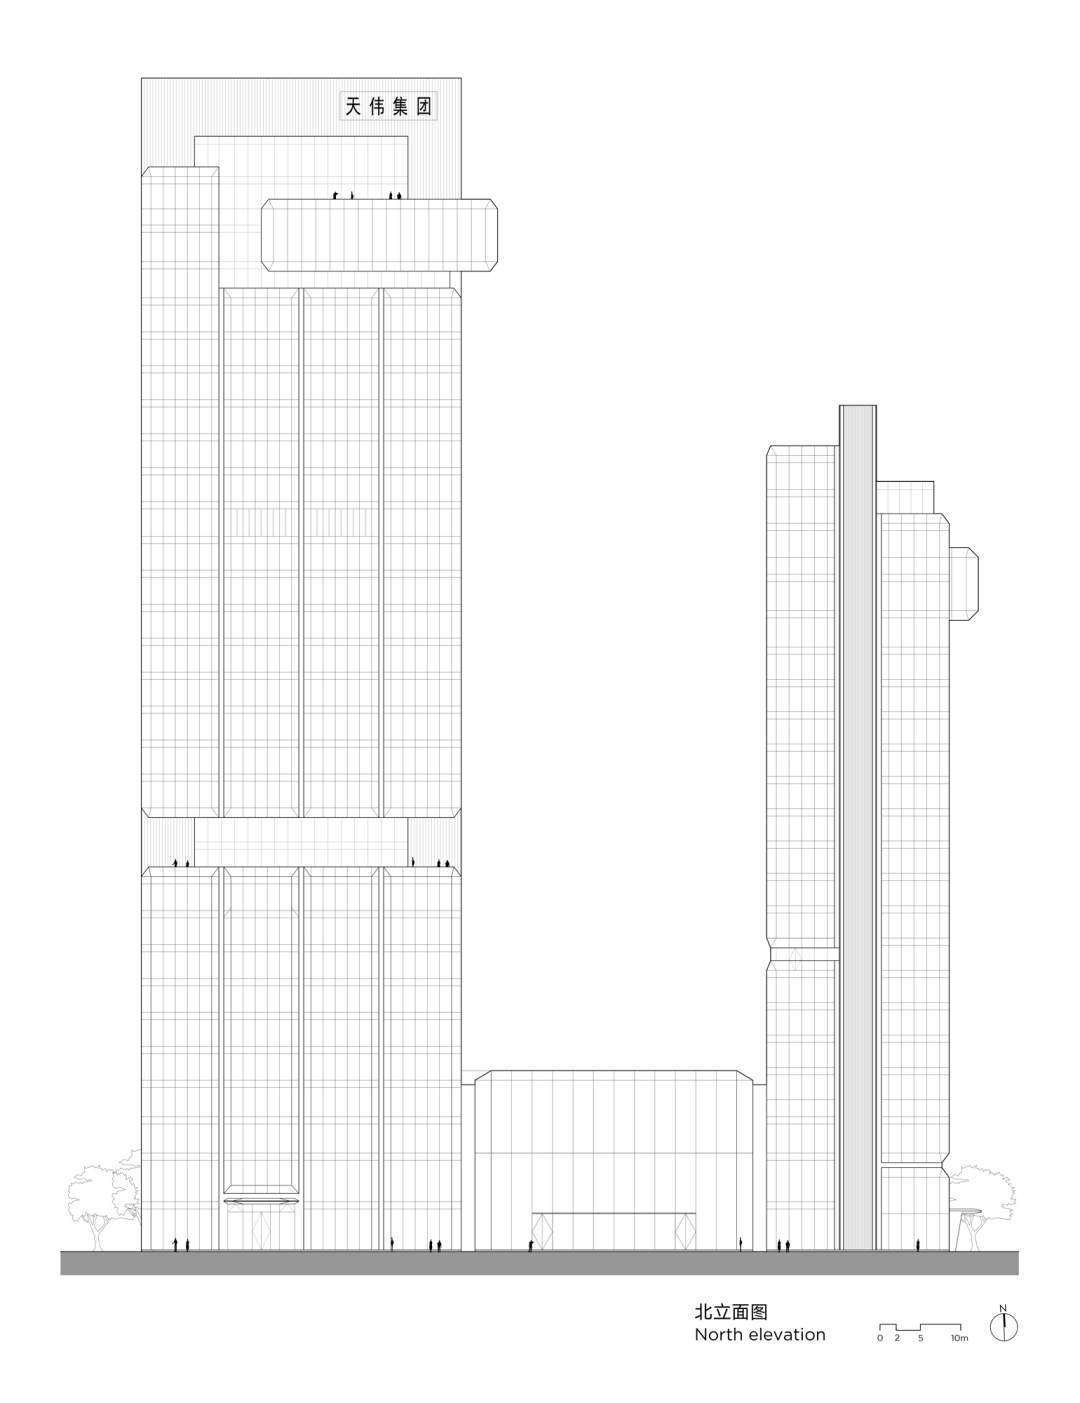
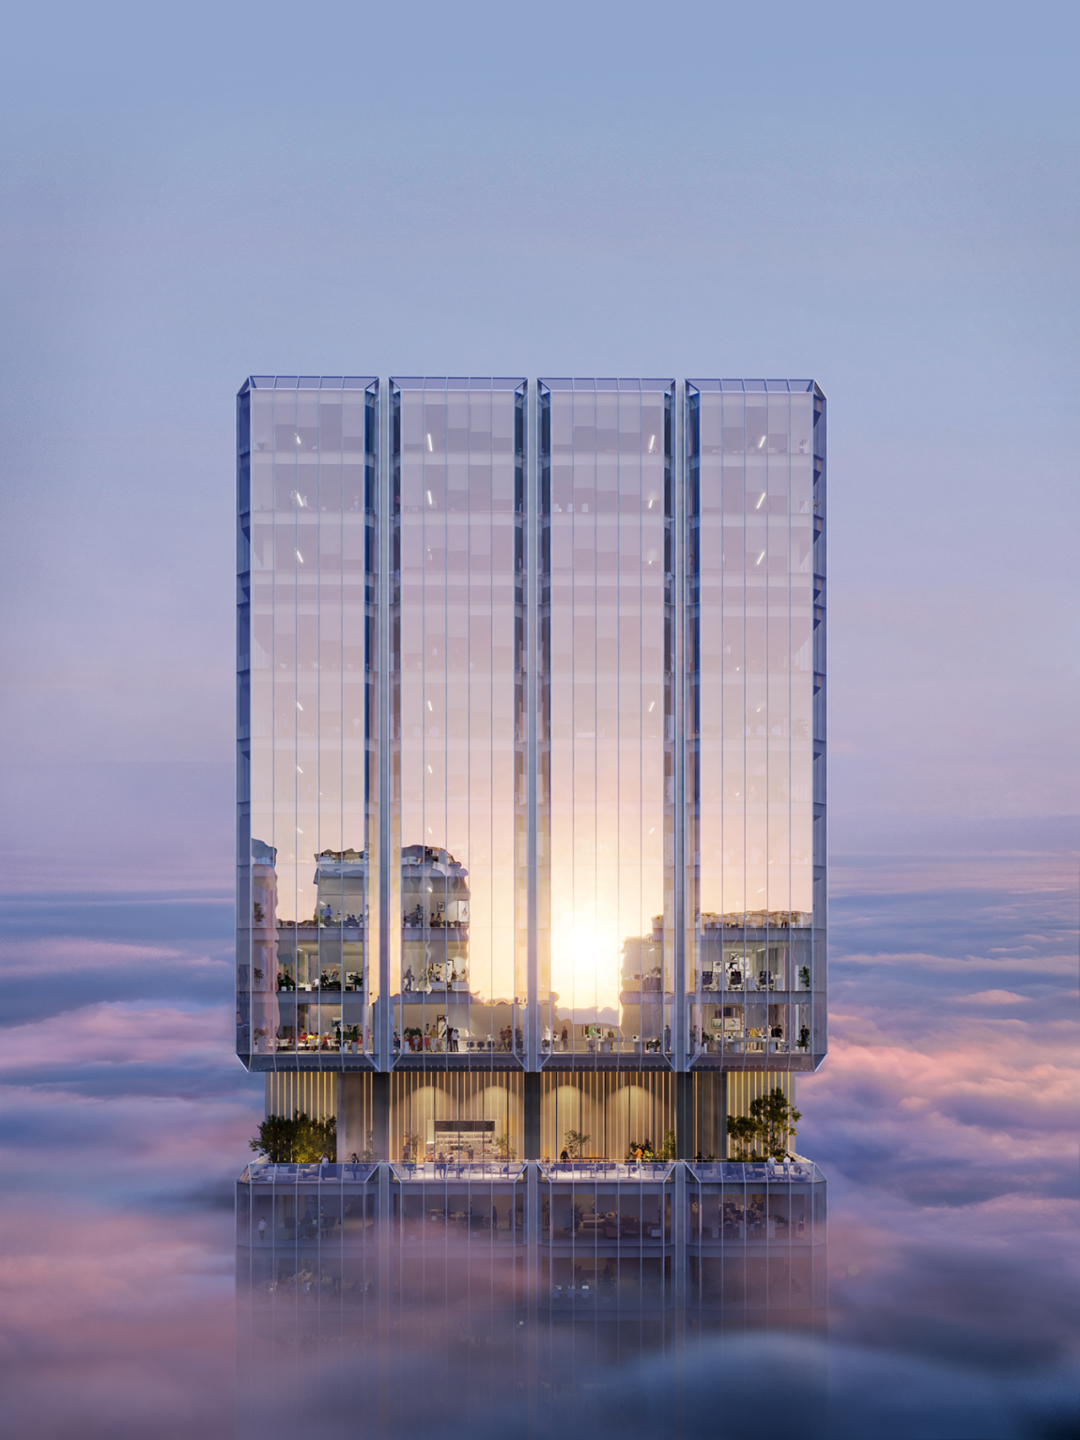
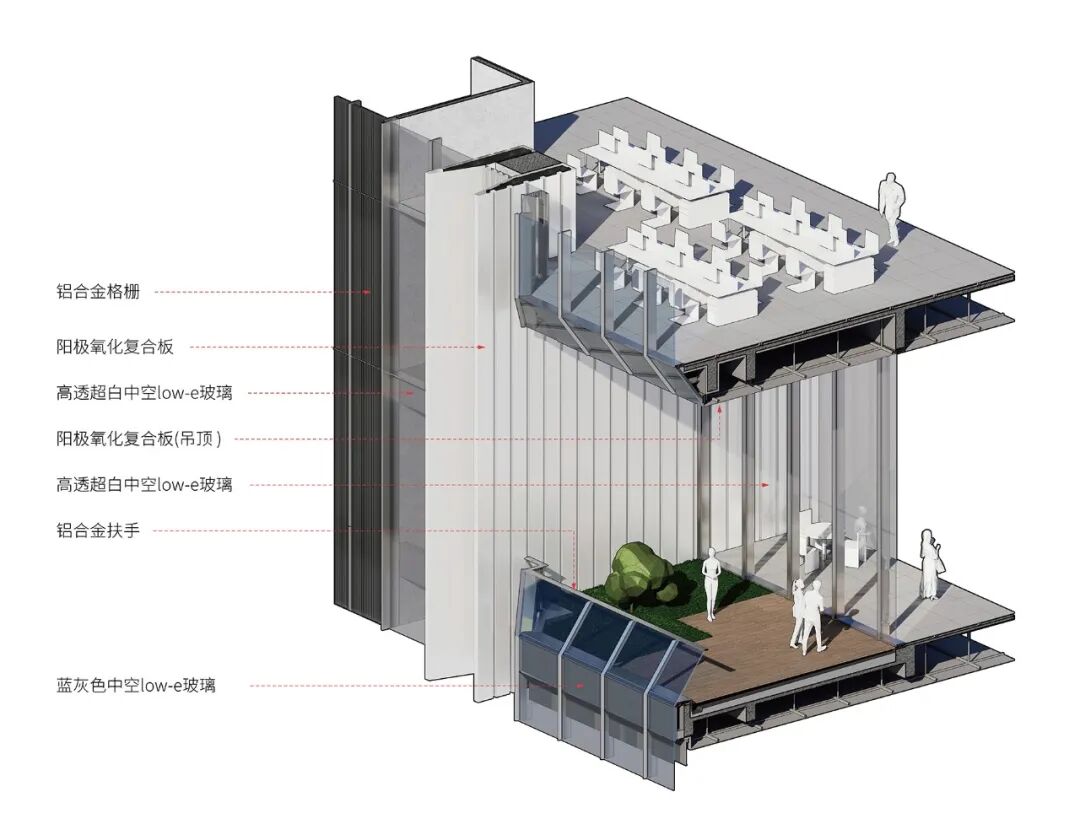
The square volume is first decomposed. Each long elevation is divided into four continuous vertical bays, establishing an order that breaks down the perceived mass and gives the tower a slimmer, steadier proportion. Along the short elevations, two pale metal walls enclose a full-height shared space within the volume. These intermediary spaces support pause and encounter among office users while reinforcing the vertical continuity of the interior.
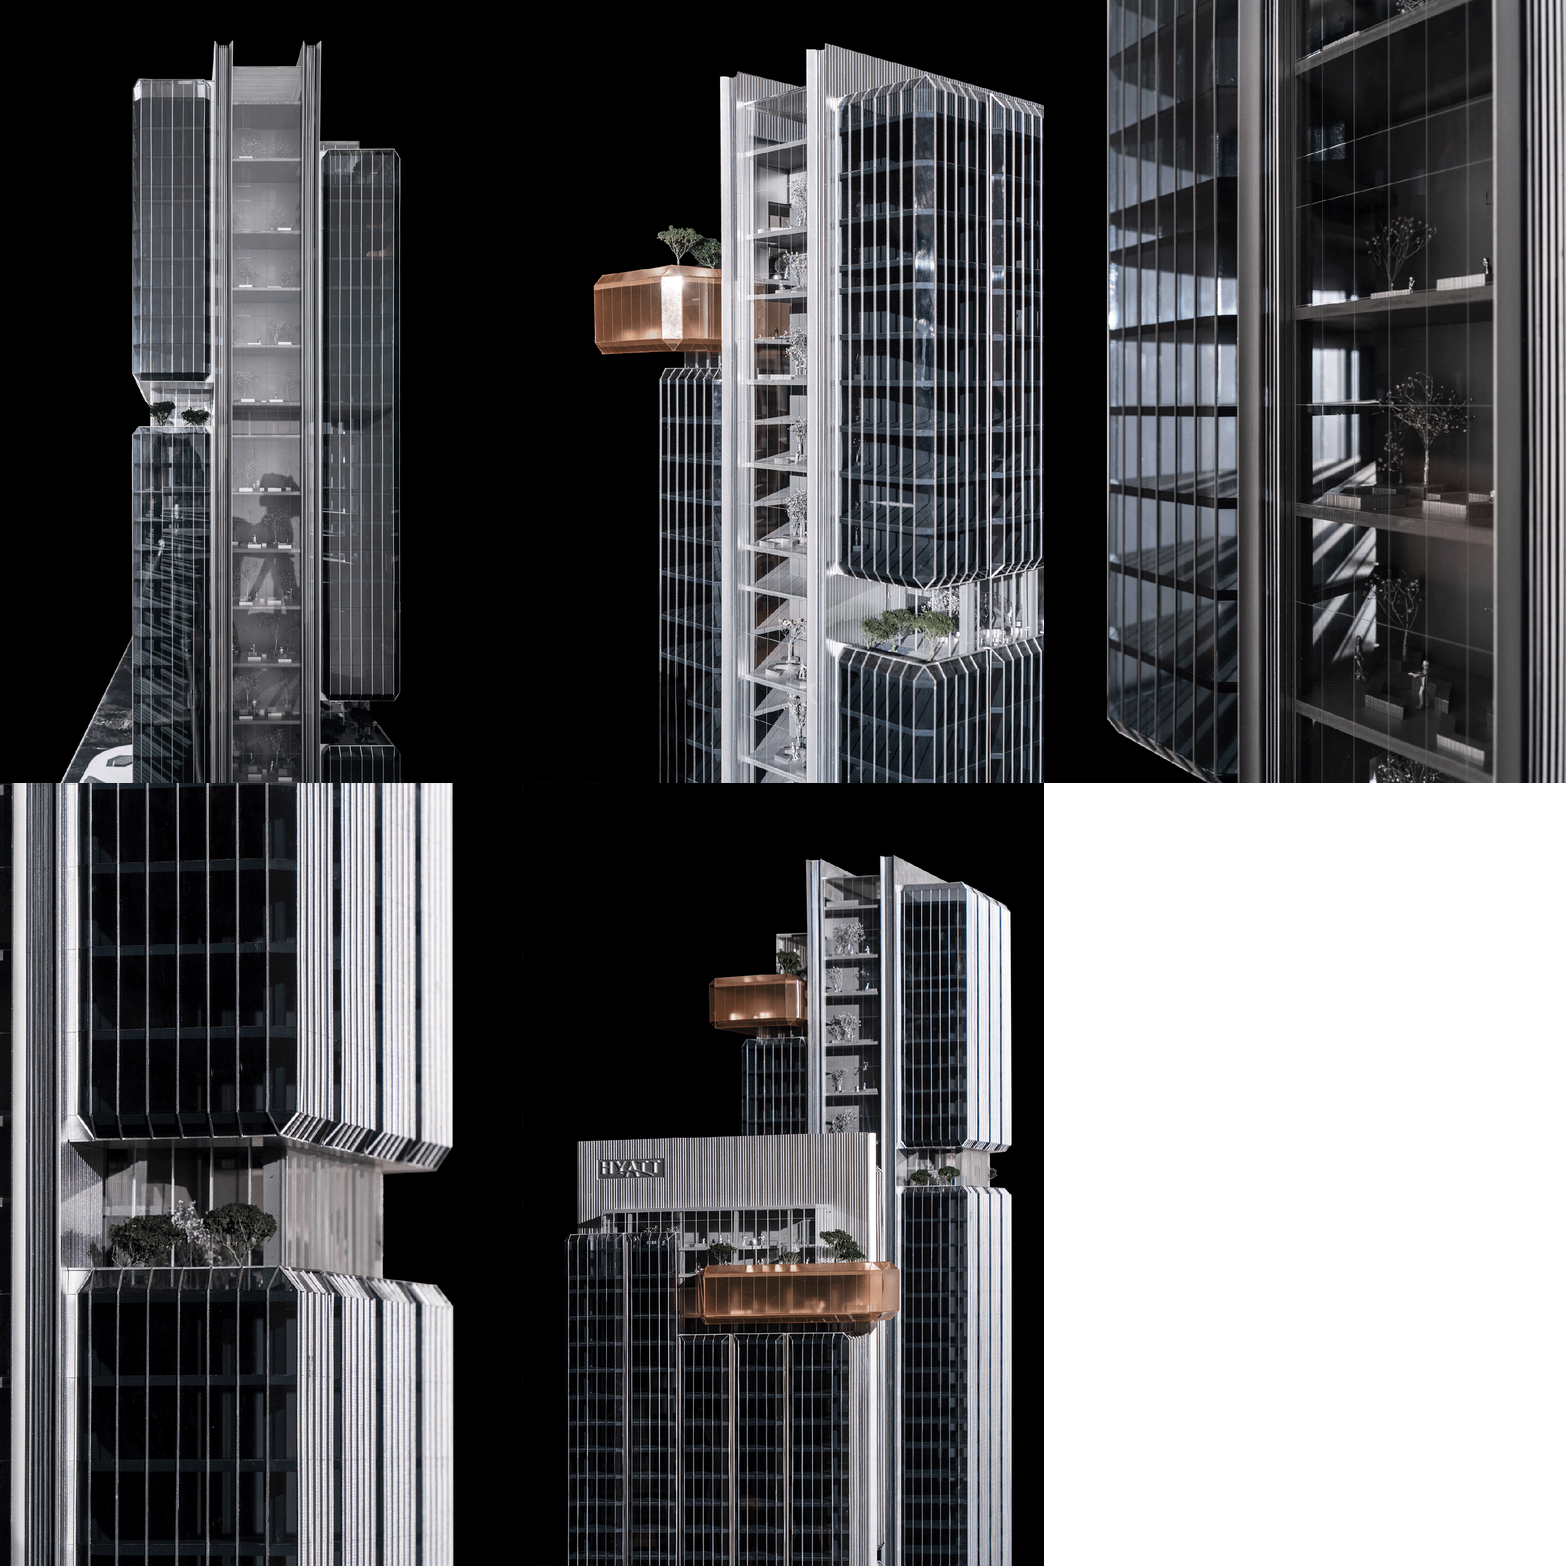
The same order extends into a shared vertical green network. Generated jointly by the structural module, volumetric subdivision and communal spaces, the planted interface rises from the ground-level plaza to connect terraces, landscaped edges and shared nodes at multiple heights. The two operationally independent systems thus remain ecologically connected through the vertical section.
Within each tower, the refuge floors are recast as points of volumetric displacement. Small shifts between the upper and lower volumes introduce a controlled discontinuity into the vertical composition, loosening what would otherwise become a rigid stack.
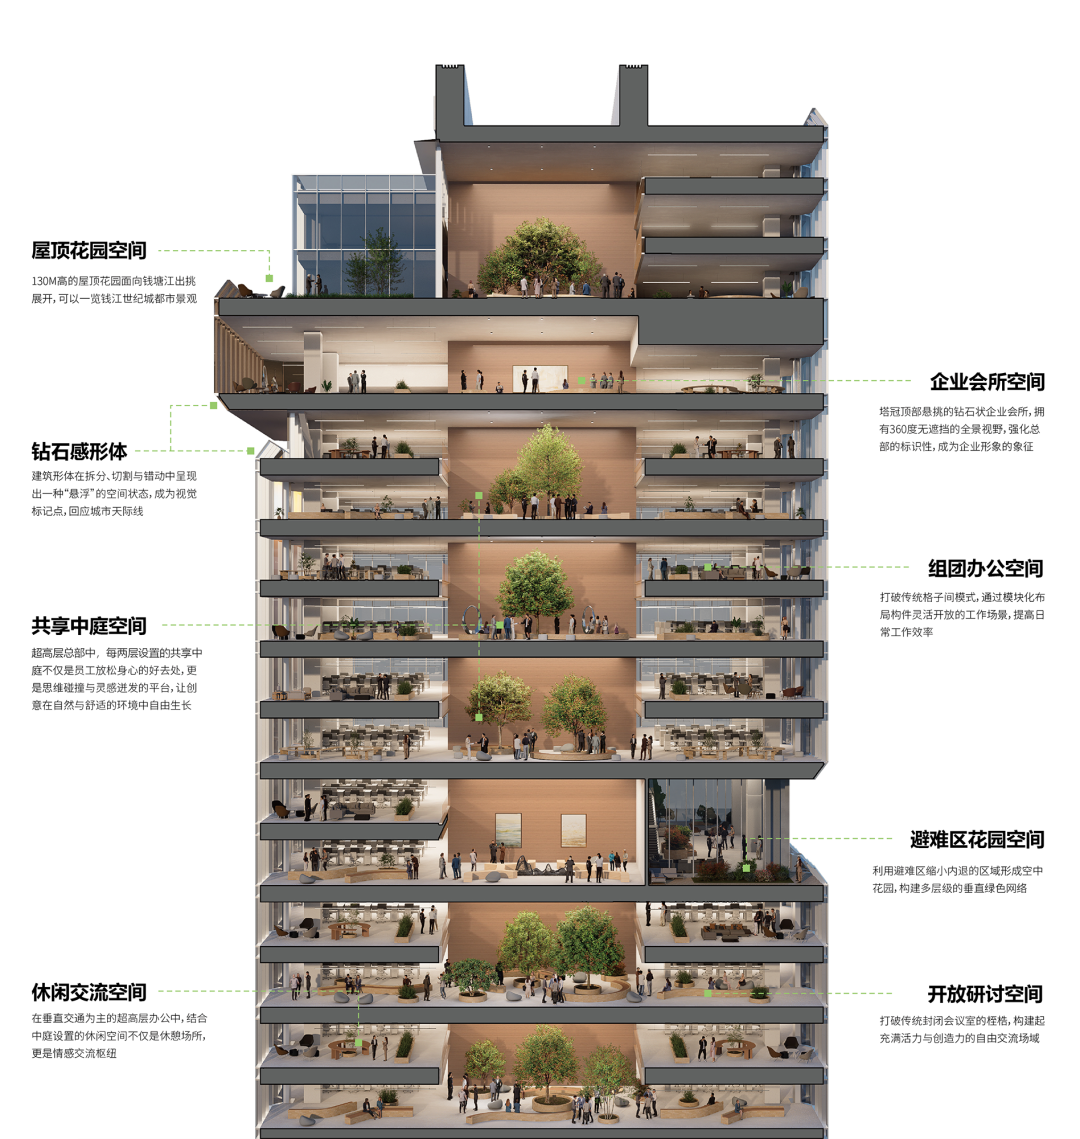 △ 剖透视
△ 剖透视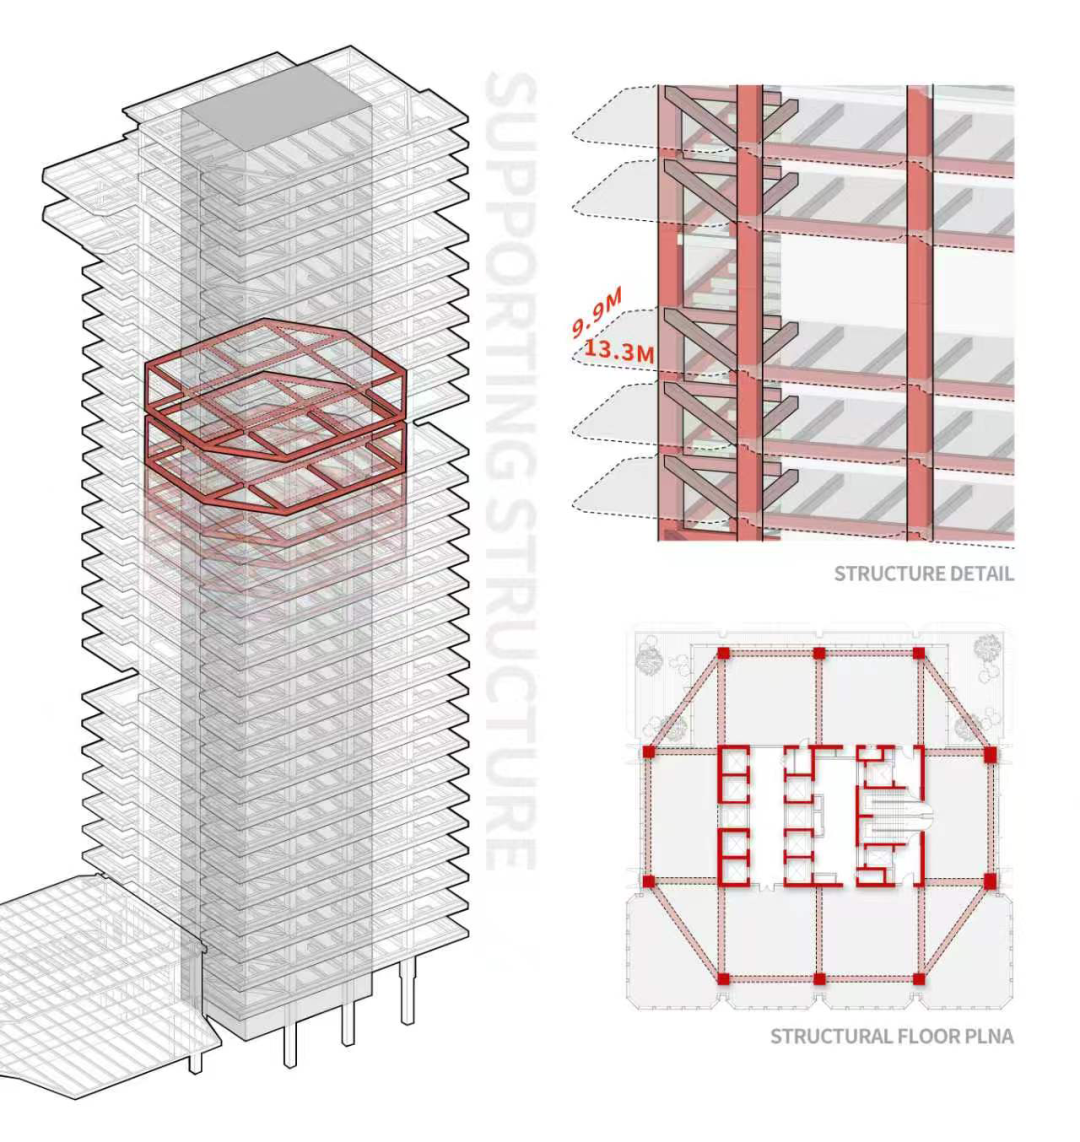
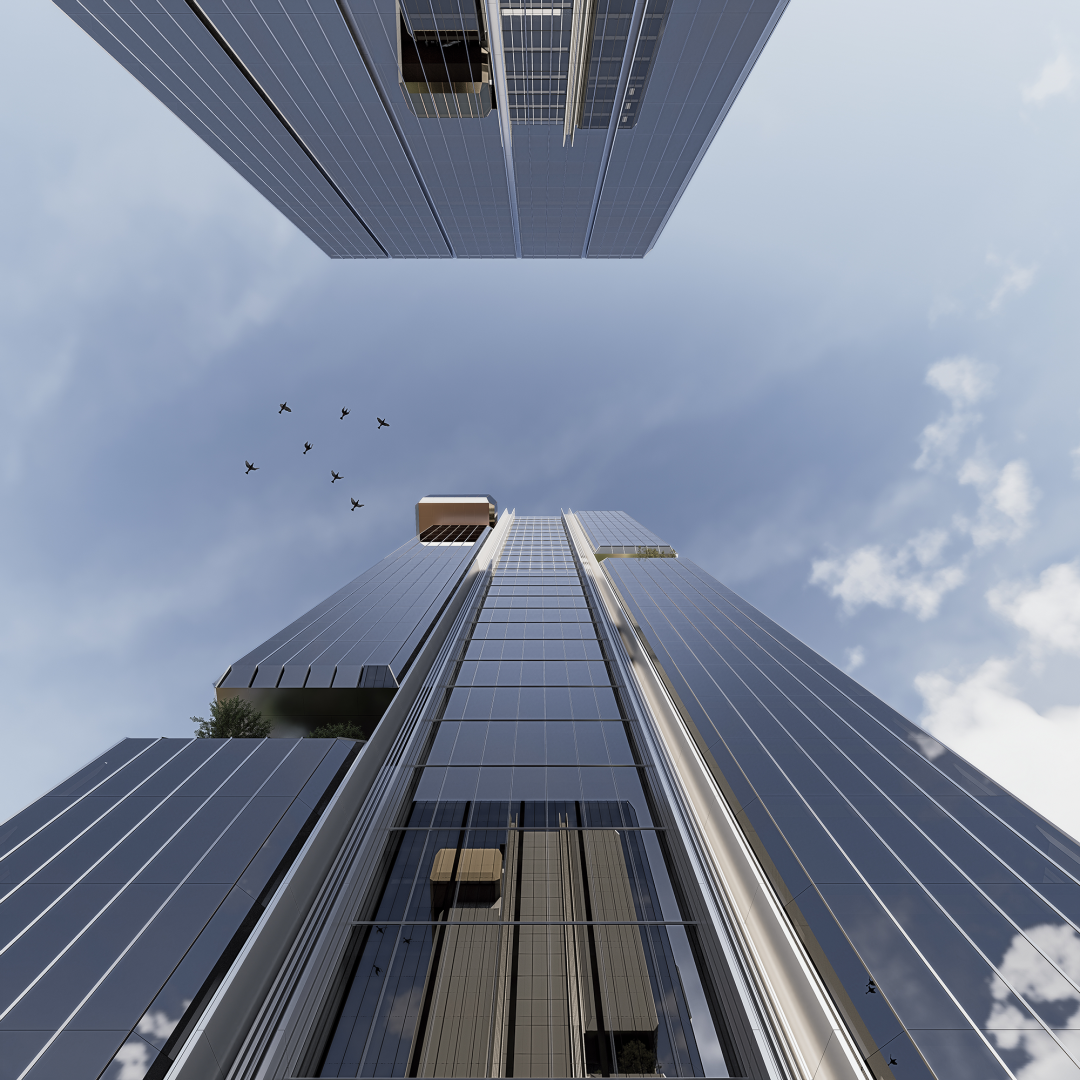
At the same time, columns are eliminated from the four outer corners and the end faces are cut back, gradually reducing the visual weight of the building’s edges until the towers appear to hover. Their crystalline, diamond-like character was not prescribed as a formal image; it emerged from the combined operations of structural subdivision, incision and displacement.
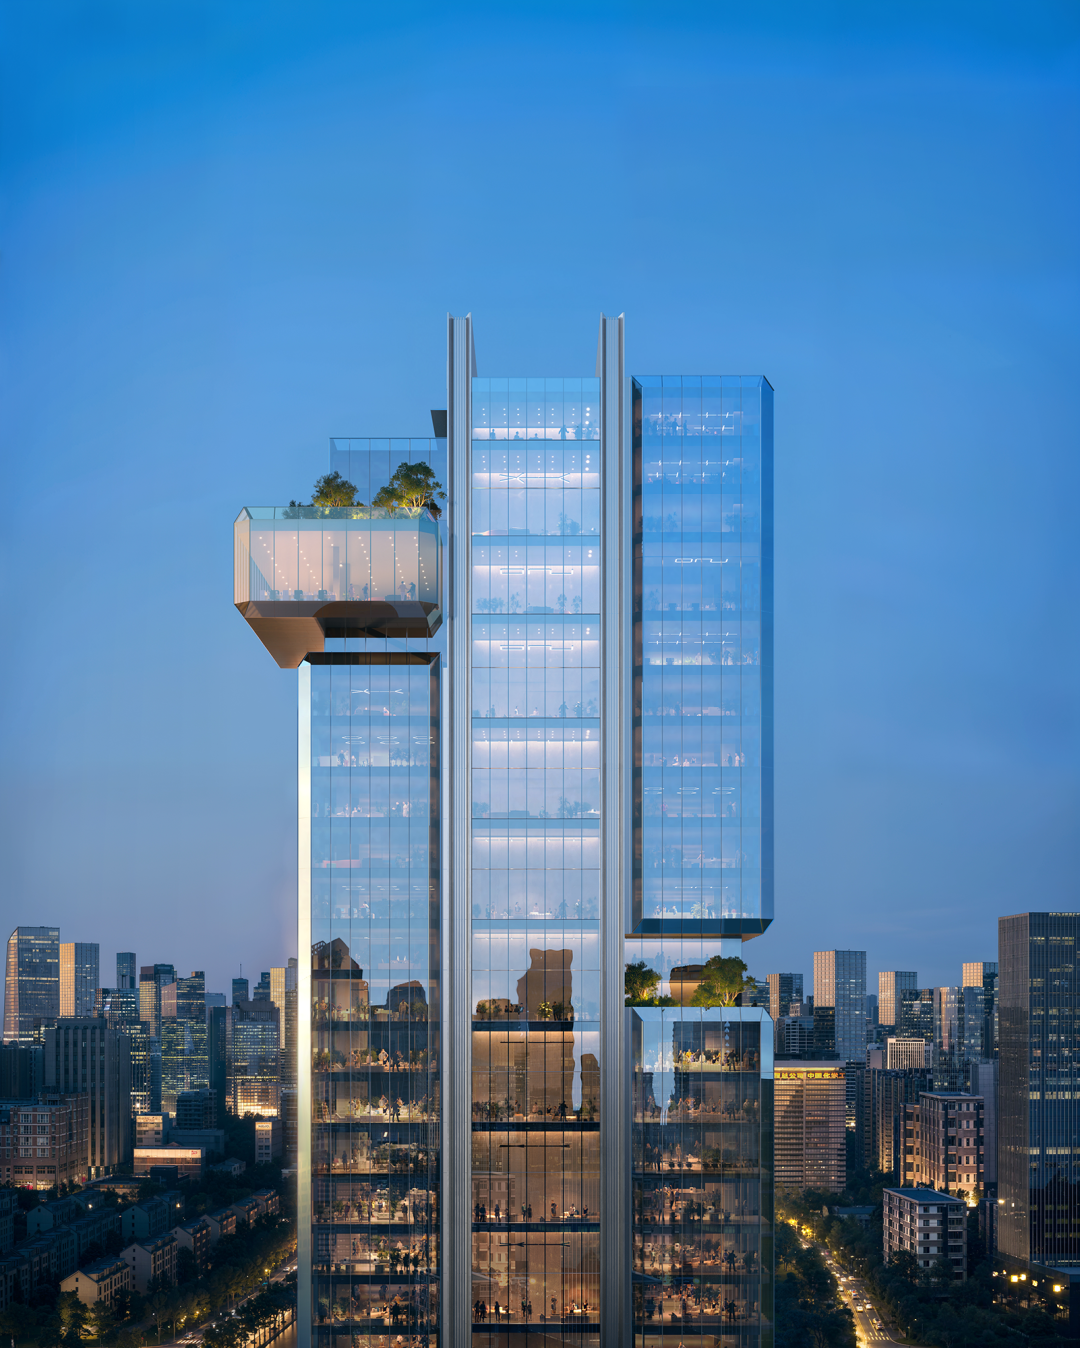
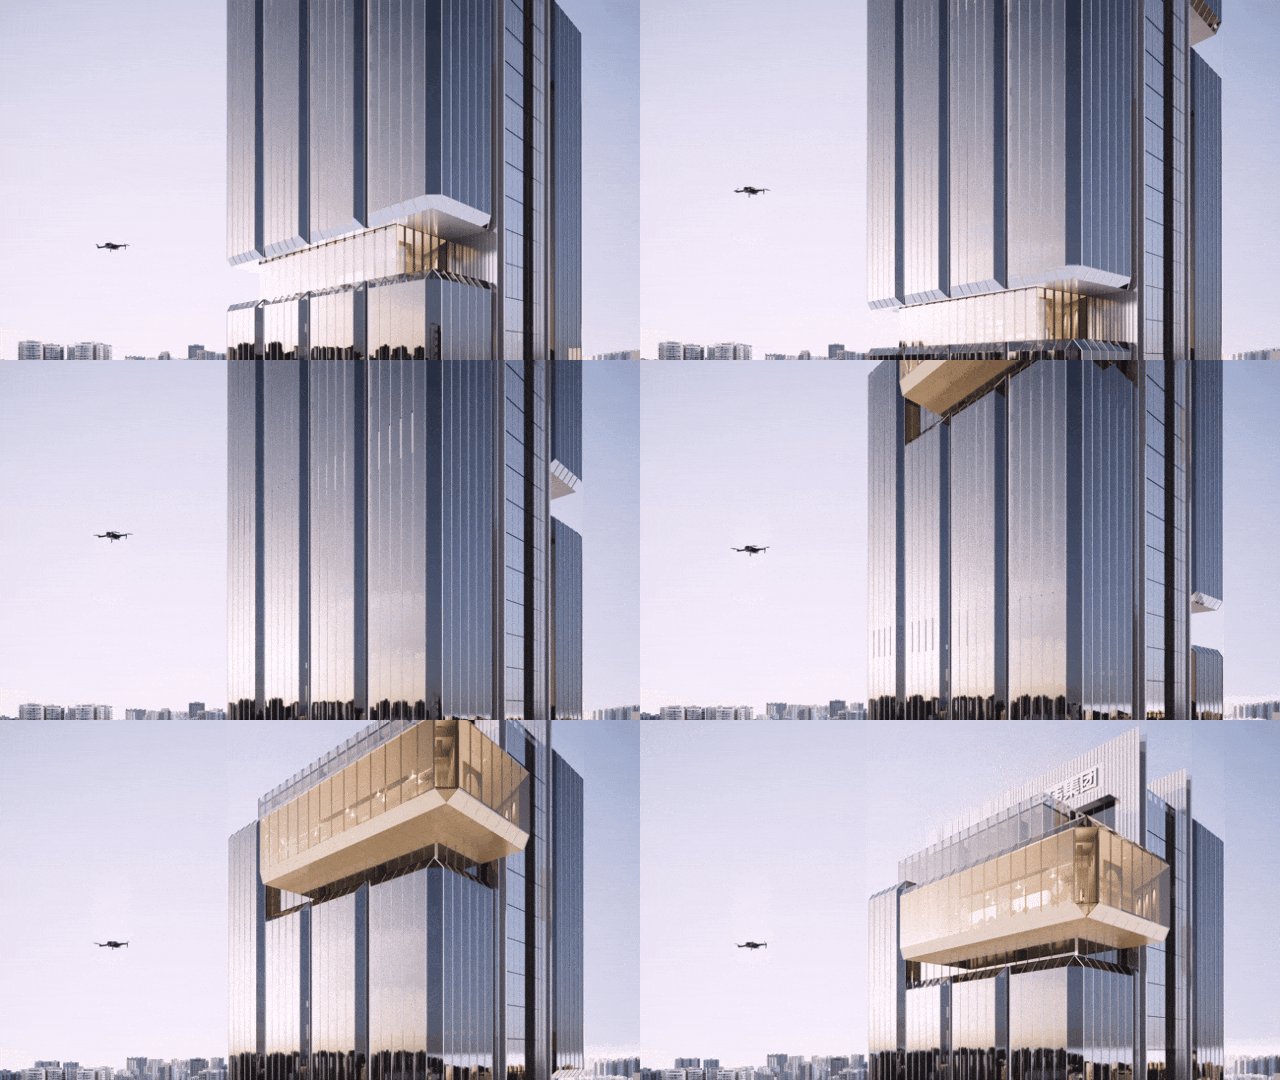
The façade is not treated as an autonomous design layer. It is the outward registration of the spatial system. Constructional complexity is reduced, while decorative elements and redundant joints are removed. Continuous, planar surfaces give the complex a clear and legible urban figure.
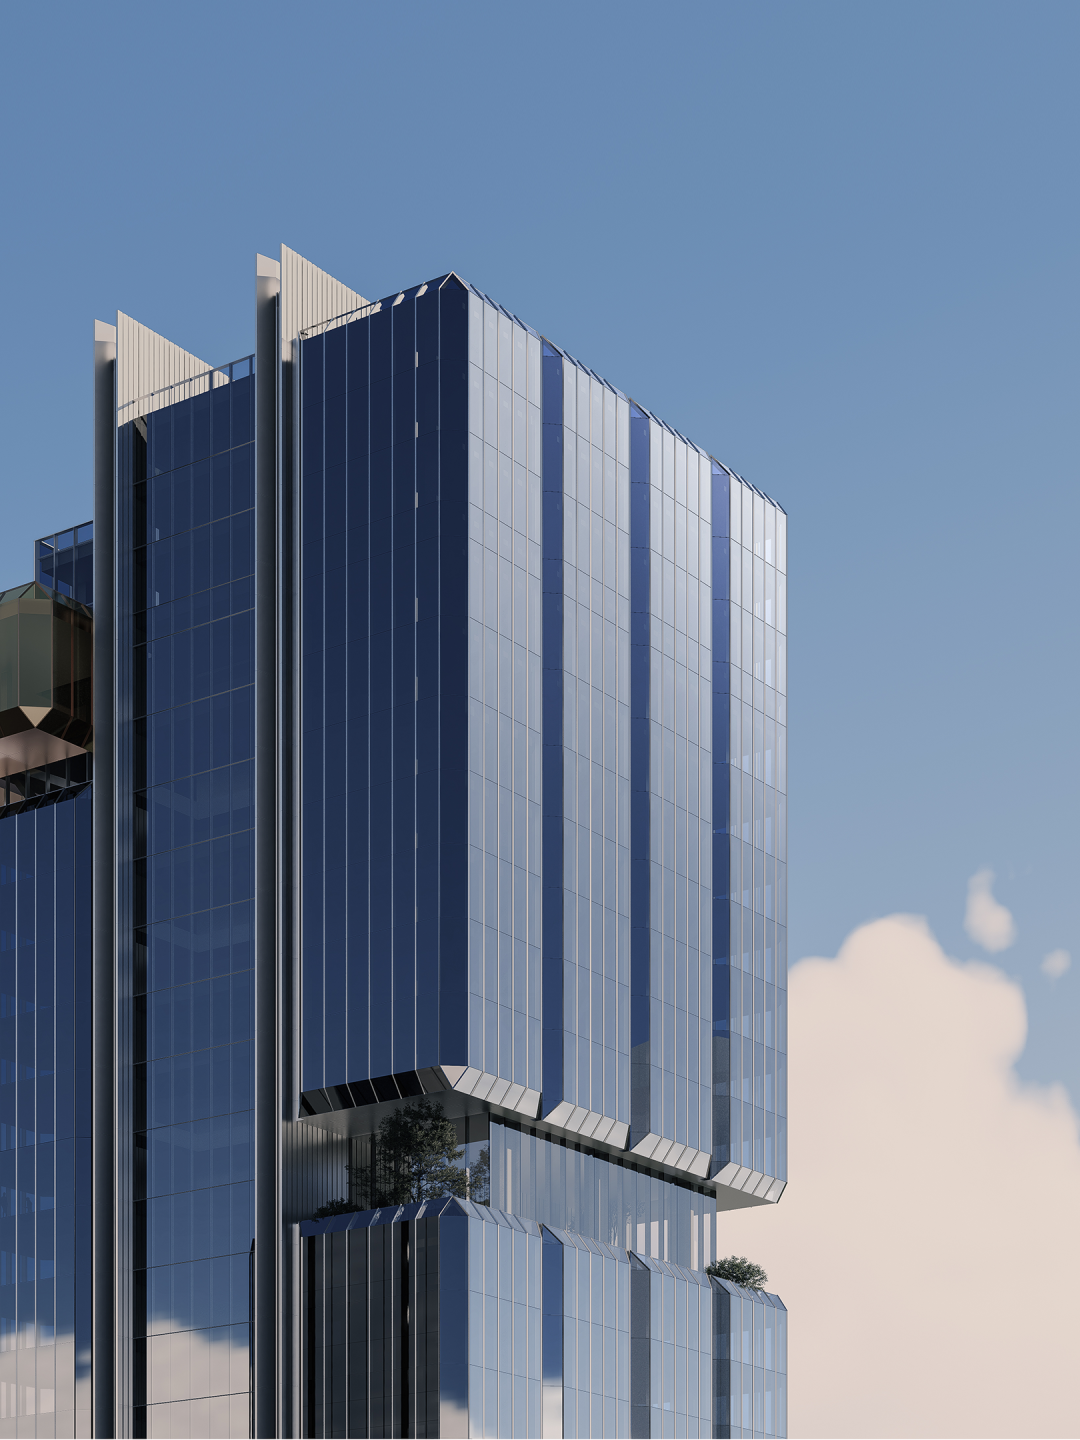
The material strategy follows the hierarchy of spaces:
Dark coated glazing unifies the primary tower volumes and suppresses the visual interference of secondary details, giving the building a stable urban presence. At the base, highly transparent low-iron glazing encloses the full-height lobby and shared spaces. Its transparency reinforces their public character and turns the podium into a more open interface.
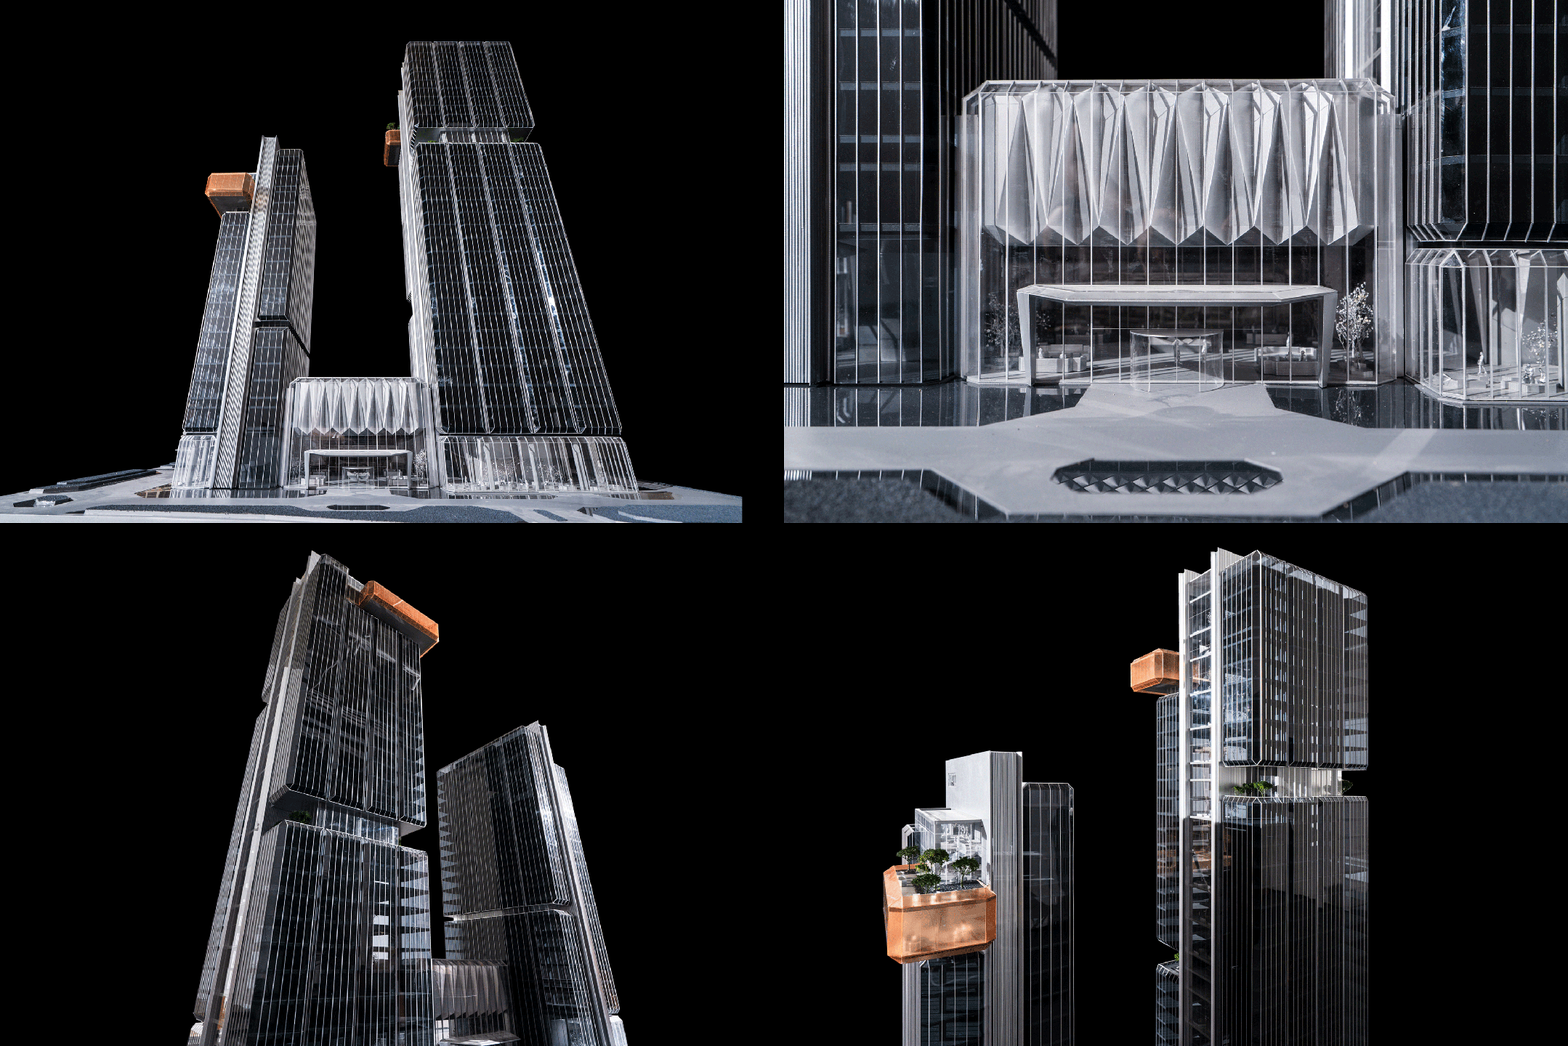
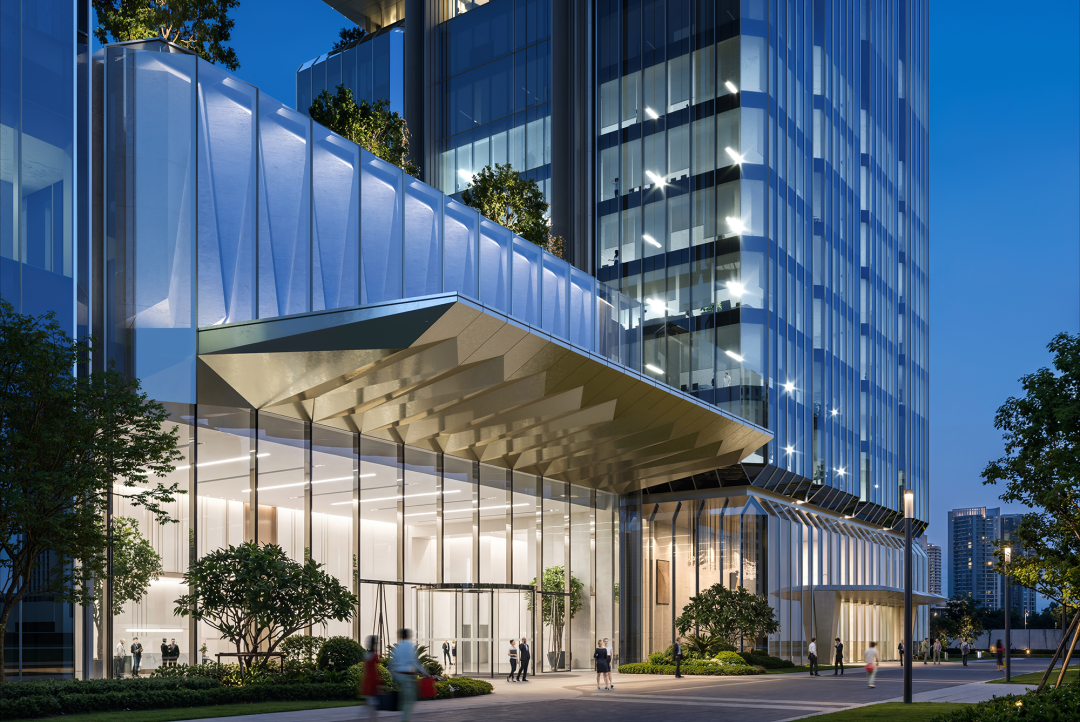
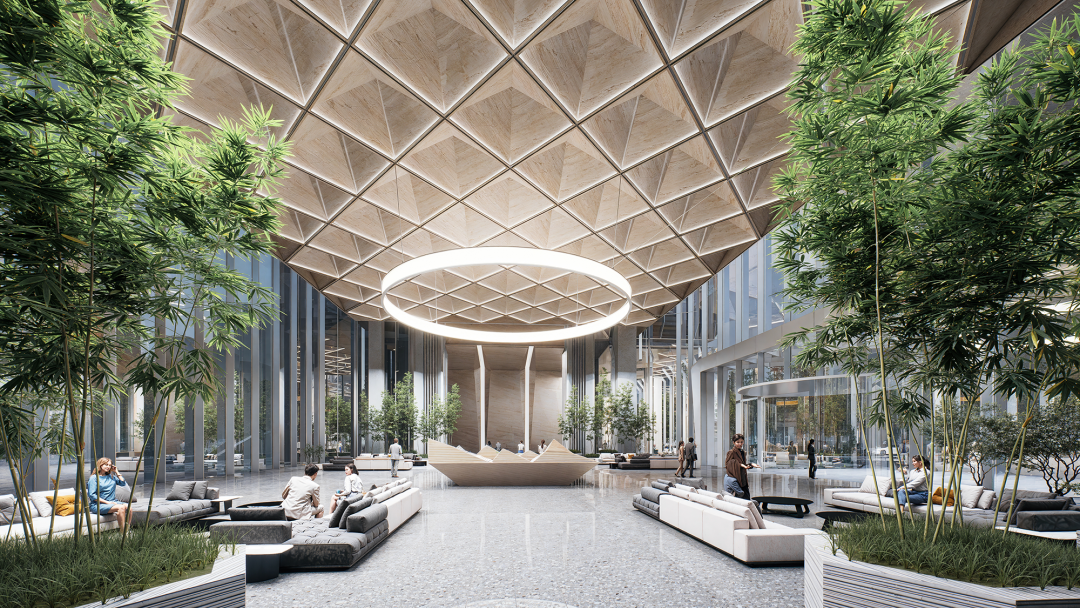
The sky club is enclosed in champagne-toned coated glass, forming the only chromatic marker within the overall order and registering against the skyline. Silver anodised aluminium panels define the lateral elevations, where a fine metallic texture produces a restrained and stable urban edge.
Material therefore ceases to operate as style and becomes a system through which spatial hierarchy and patterns of use can be read.
Construction is undertaken by Tianwei Construction Group. Prefabricated components account for 60 percent of the building system, improving construction precision and shortening the construction period while reducing the environmental impact of on-site work.
One question remained central throughout the design process: under clearly defined programmatic and urban conditions, how can architecture establish order through its own spatial organisation?
The Tianwei Holding Group Headquarters that emerges from this process is not a deliberately composed architectural image. It is a spatial system generated through the interaction of site, programme, structure and construction. From the twin-tower disposition and volumetric shifts to the shared spaces and façade, each decision responds to the organisation’s actual patterns of use while negotiating the conditions of the city and construction.
Within an increasingly homogeneous high-rise cityscape, the project seeks a restrained and durable architectural expression through rational construction. Once spatial order coheres, architectural character can emerge. As the building enters everyday use and continues to participate in the development of the city, its value can accrue over time.
— Drawings —