Following line+’s work on the widely recognized Black Stone Island and Tianqin Chengyin at Luxelakes, Co-founder and Chief Architect Fanhao Meng was once again invited to lead the design of the C16 precinct in the central lake district of Luxelakes Eco-City—LUXELAKES VILLA LYRA.
As one of the first villa developments introduced in Chengdu following restrictions on villa development, and among the first new villa offerings at Luxelakes in nearly five years, LUXELAKES VILLA LYRA has, since design work began in 2024, carried Luxelakes’ exploration of its rare lakefront resources and future ways of living.
Rather than returning to the conventional villa’s pursuit of scale, materiality and luxury, line+ sought to revisit a more fundamental question: when low-density housing becomes possible again, how should the contemporary villa respond to new ways of life? ![]()
![]()
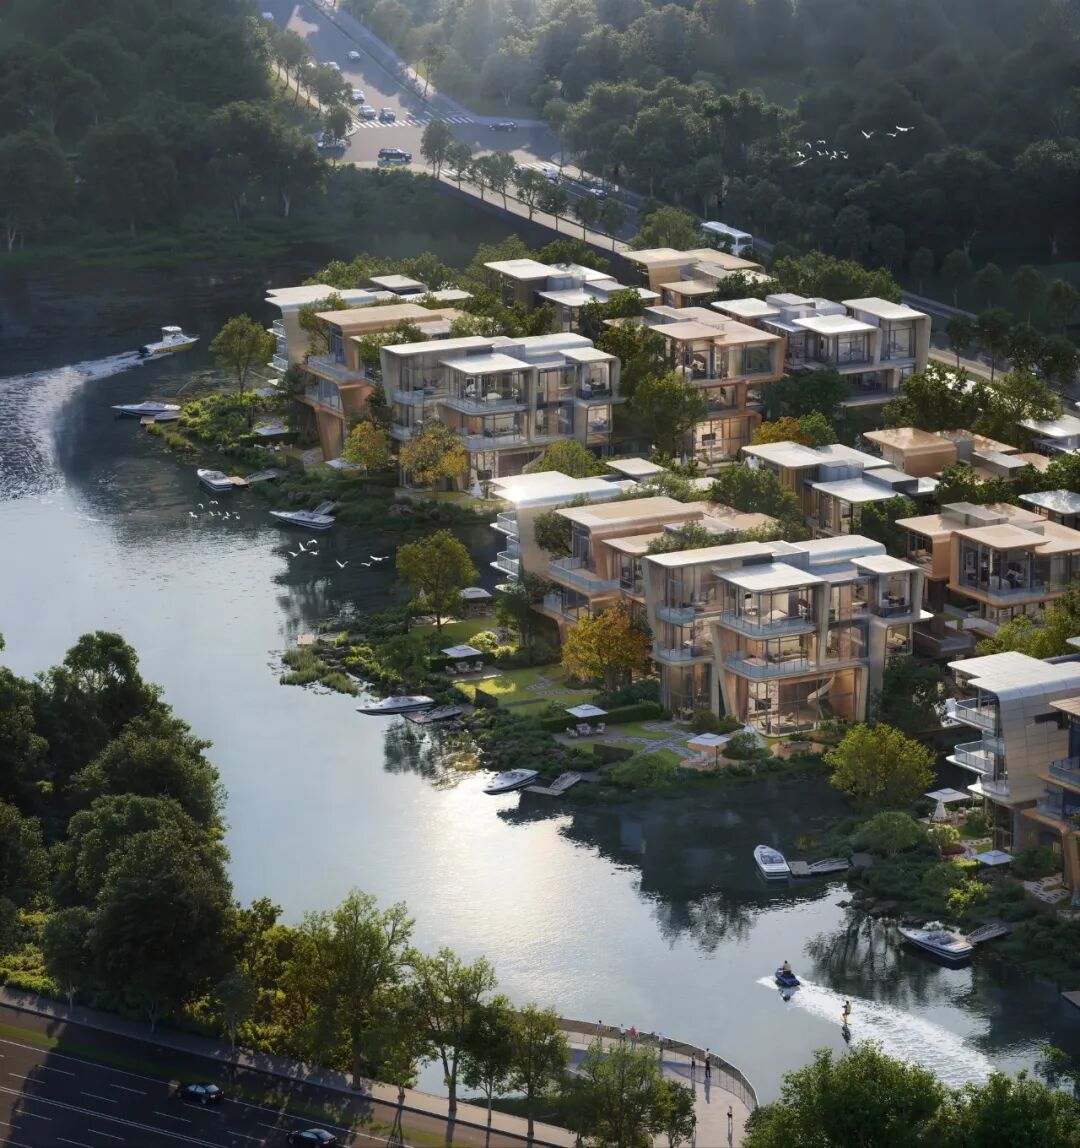
![]() Located at the heart of the central lake district, the project occupies the last purely low-density residential parcel at Luxelakes with a floor area ratio below 2.0. It enjoys a 1,700-metre unobstructed lake-view corridor and designated locations for private yacht berths. Faced with this singular lakefront setting, line+ sought to move beyond the conventional ultra-luxury residence’s emphasis on scale and form, redefining architecture as a medium through which people reconnect with nature and the waterfront.
Located at the heart of the central lake district, the project occupies the last purely low-density residential parcel at Luxelakes with a floor area ratio below 2.0. It enjoys a 1,700-metre unobstructed lake-view corridor and designated locations for private yacht berths. Faced with this singular lakefront setting, line+ sought to move beyond the conventional ultra-luxury residence’s emphasis on scale and form, redefining architecture as a medium through which people reconnect with nature and the waterfront.
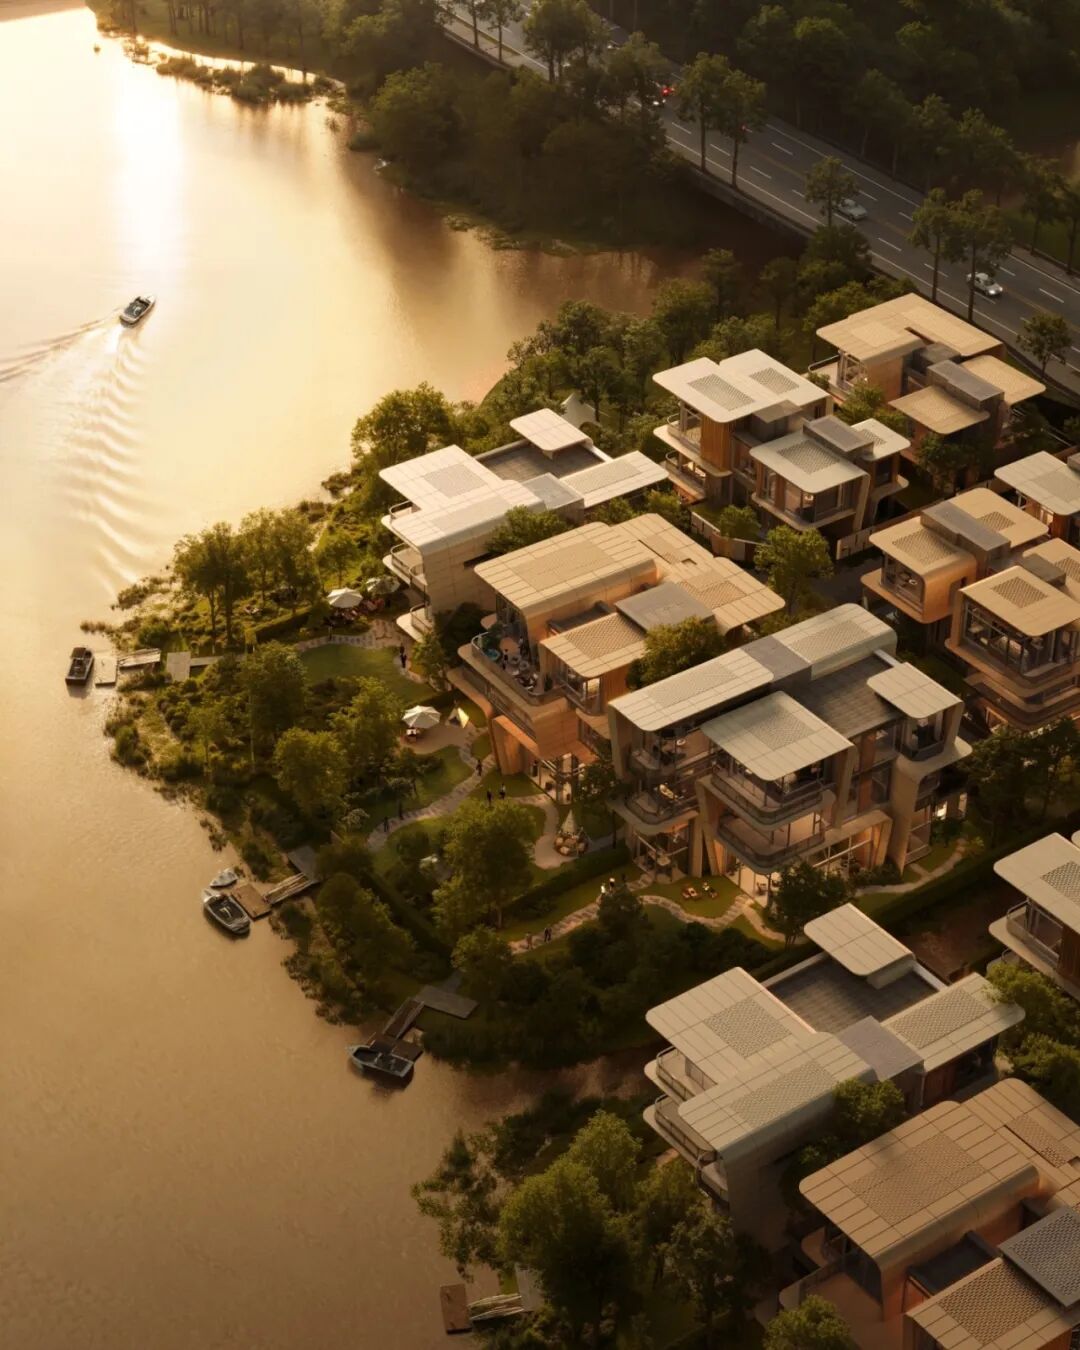
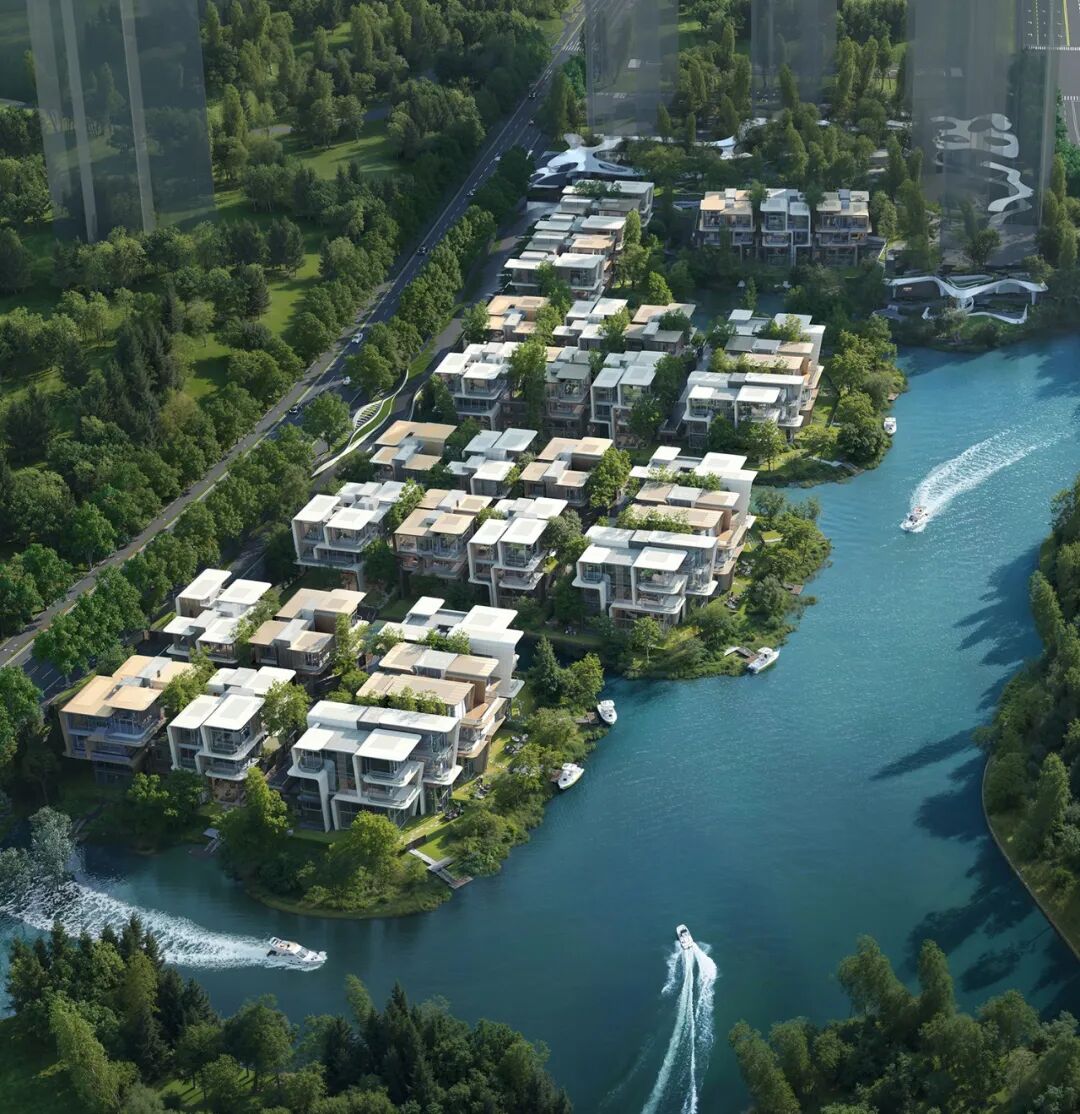
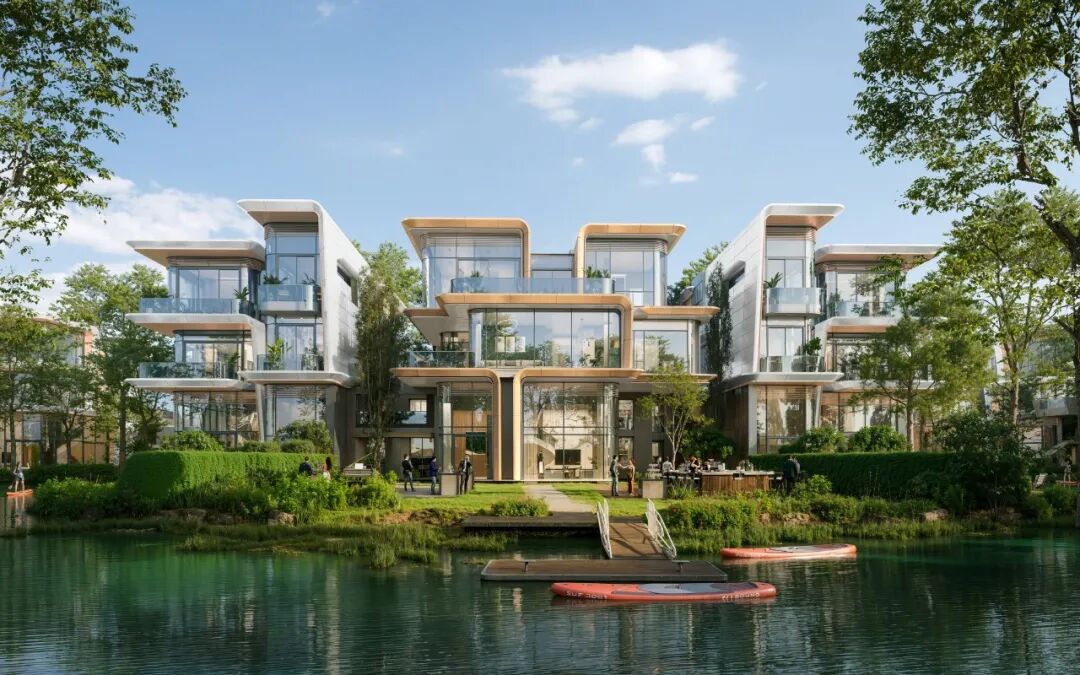
LUXELAKES VILLA LYRA’s relationship with the water was established from the earliest stage of the overall plan. During the initial studies, three peninsulas were introduced to draw the water further into the site and extend the shoreline, allowing waterfront resources that had previously been concentrated around the perimeter to reach deeper into the community. This also laid the planning foundation for every home to engage directly with the water.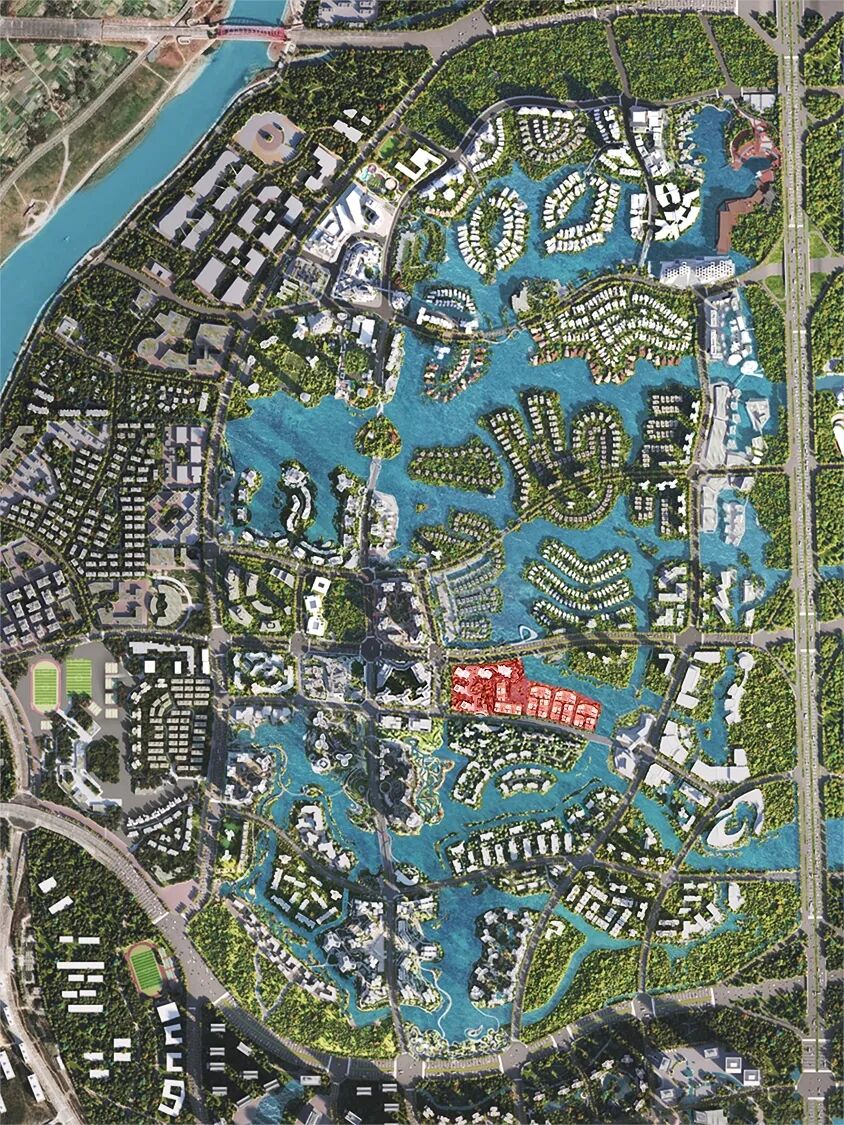
Building on this structure, line+ further explored the relationship between architecture and the water’s edge: how could the site’s inherent lakefront resources be transformed into everyday spaces that each household could genuinely use and experience?
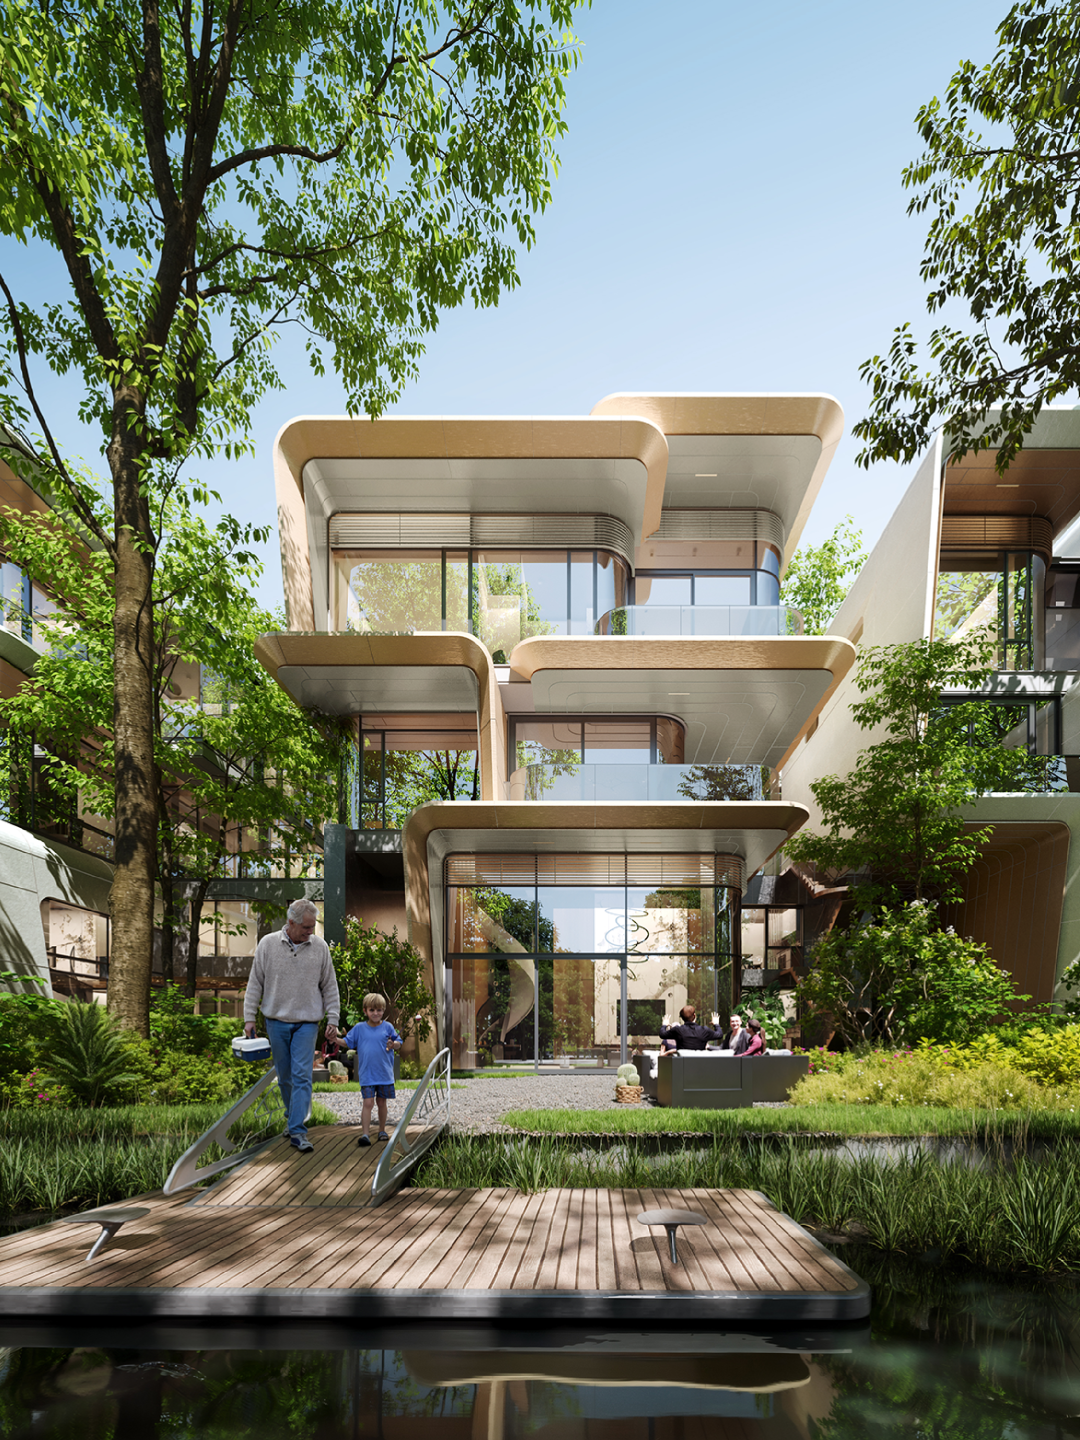
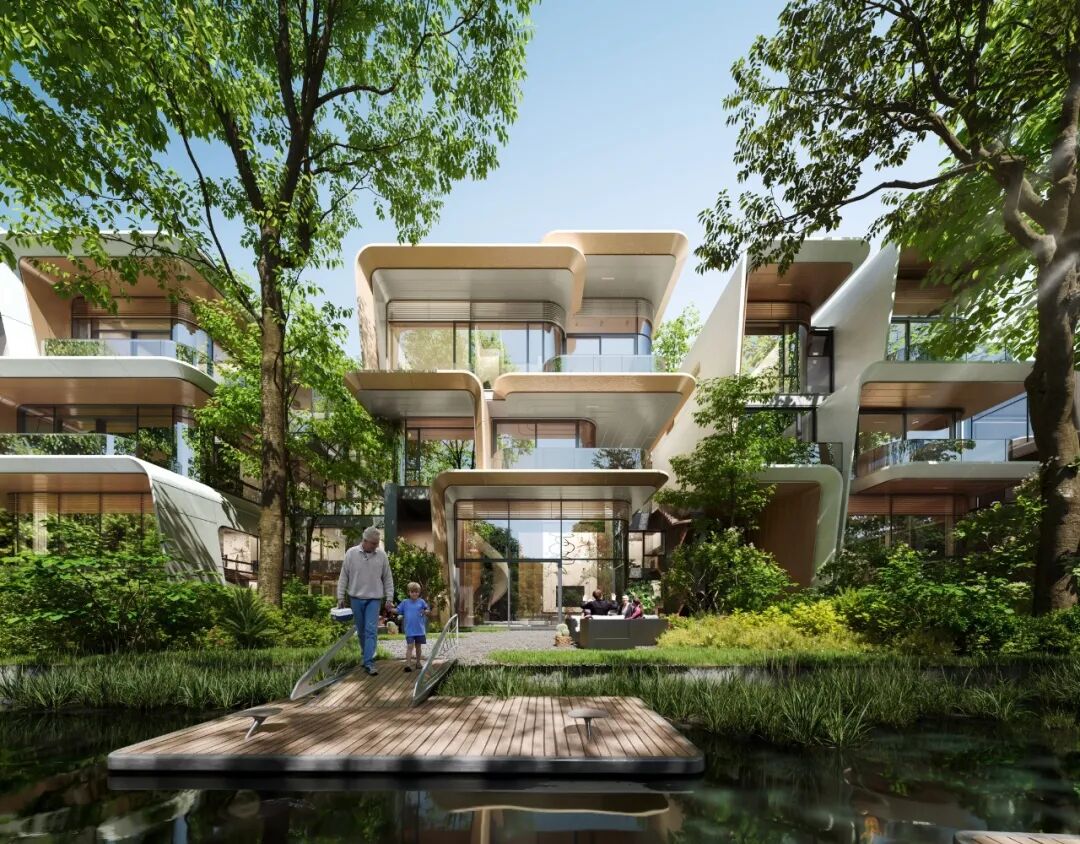
The design proposes “an island life in motion.” Rather than treating the lake as a picture framed outside the window, it seeks to establish a continuous sequence of living spaces—from the living room to semi-outdoor spaces, from the courtyard to the water’s edge, and ultimately to the broader lake.
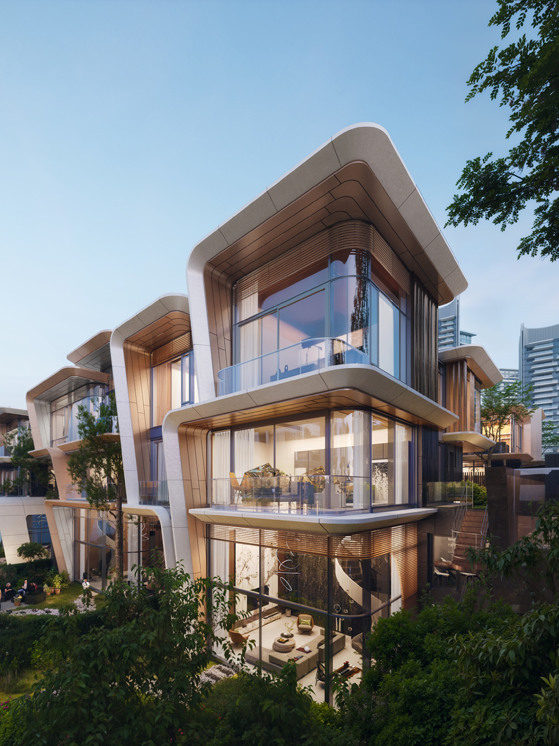
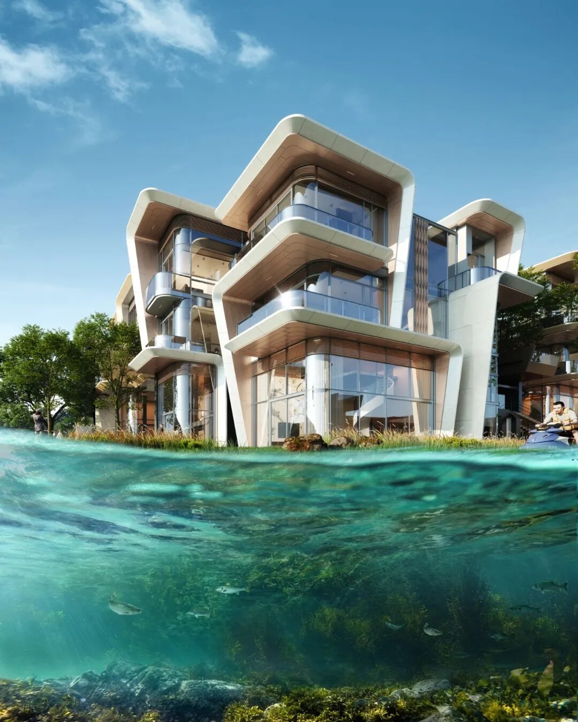
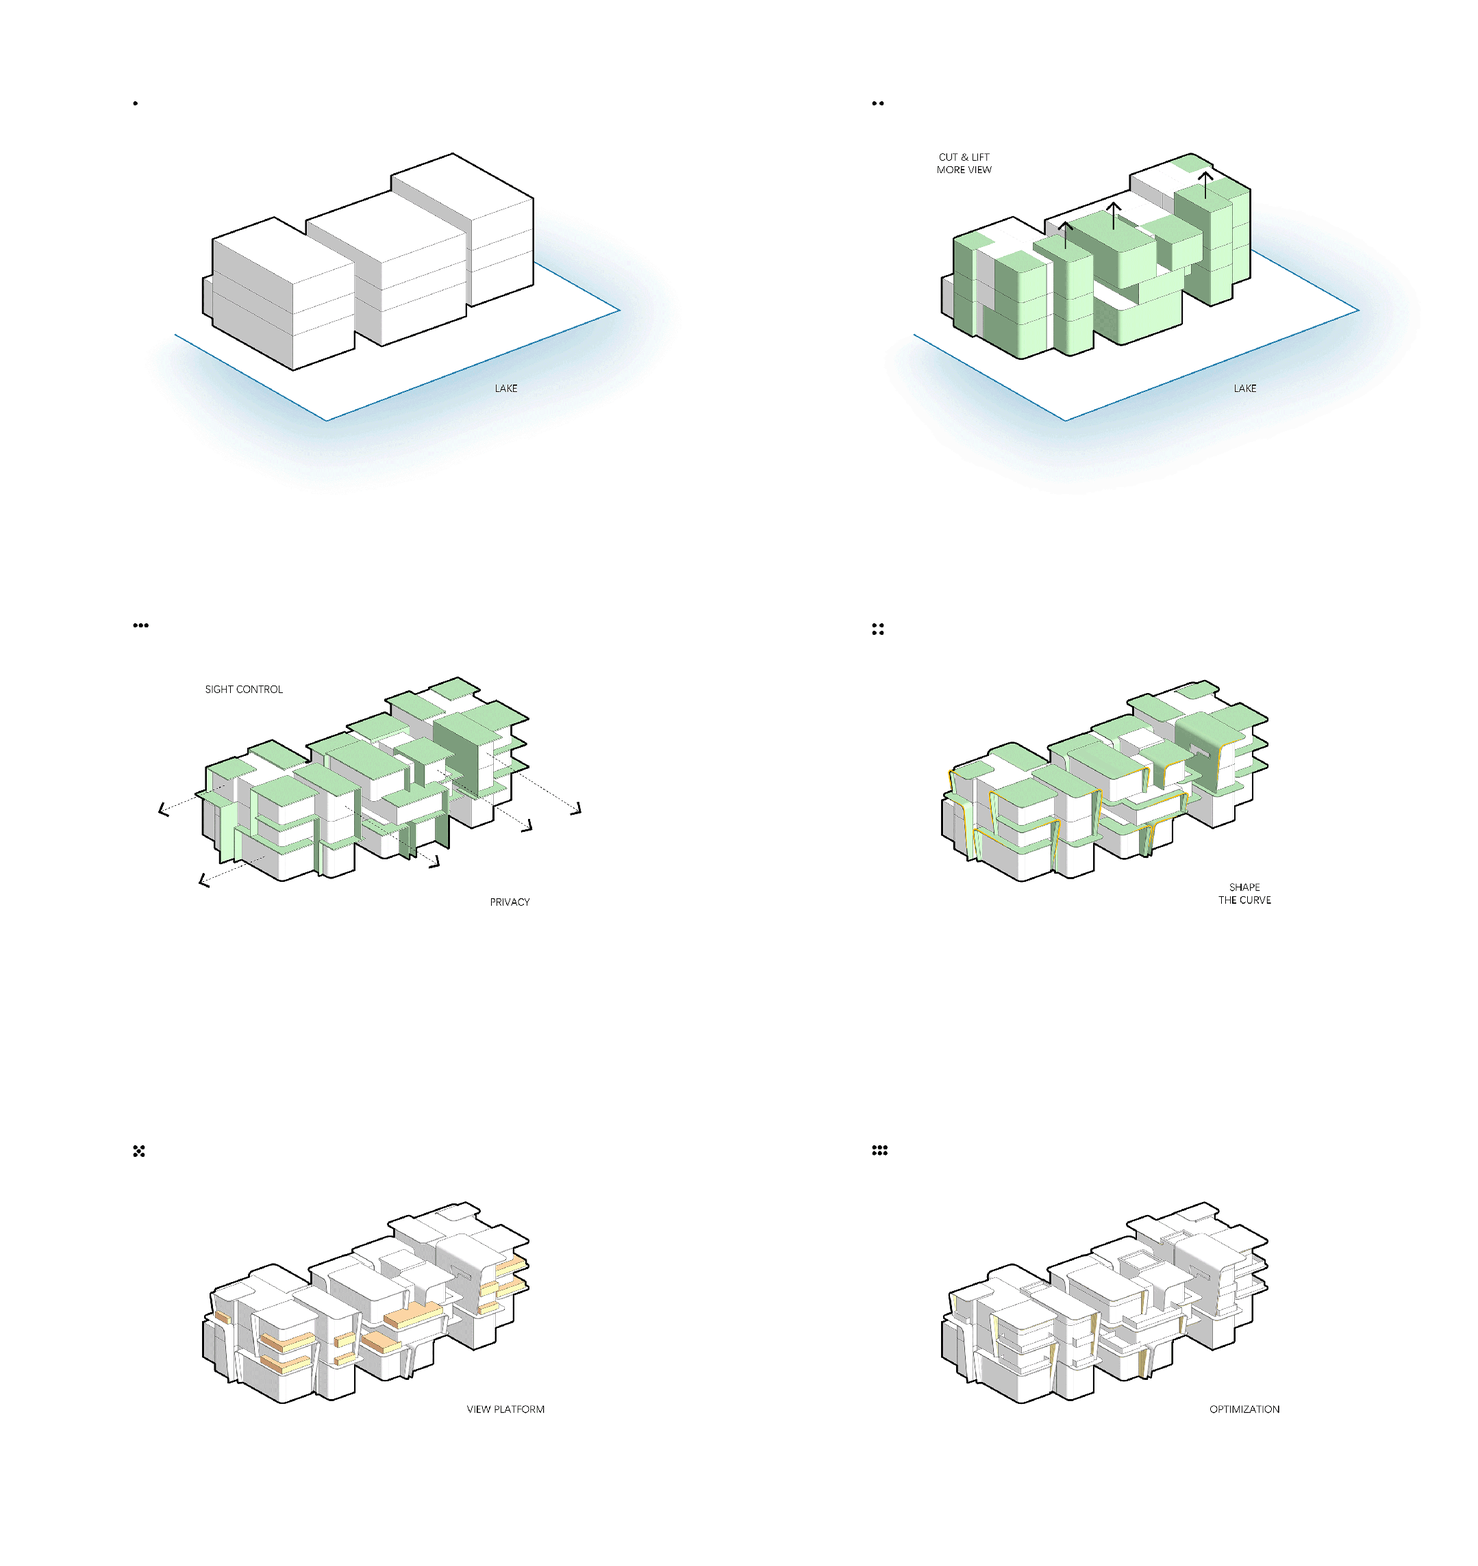
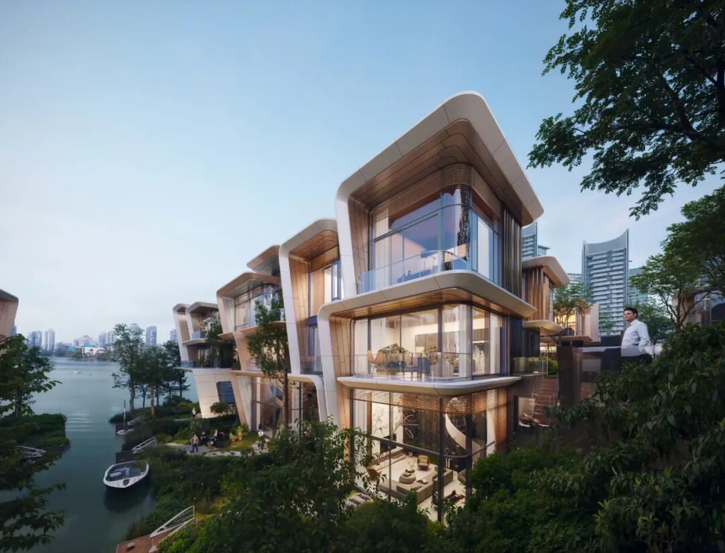
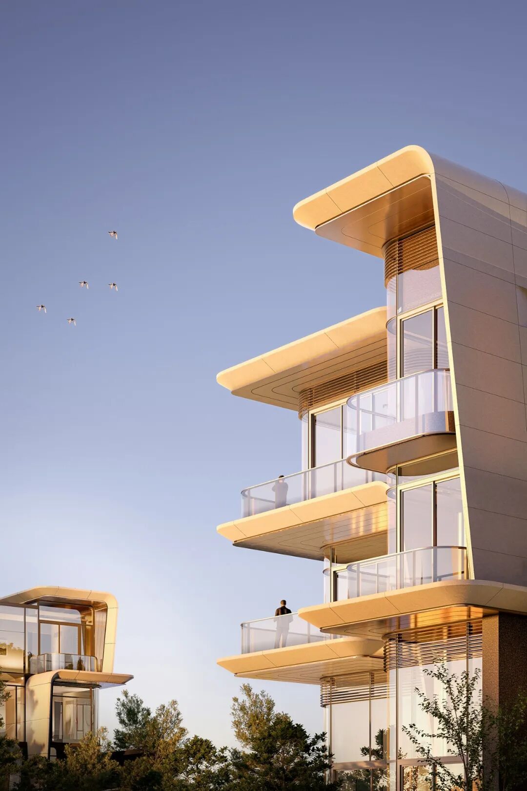
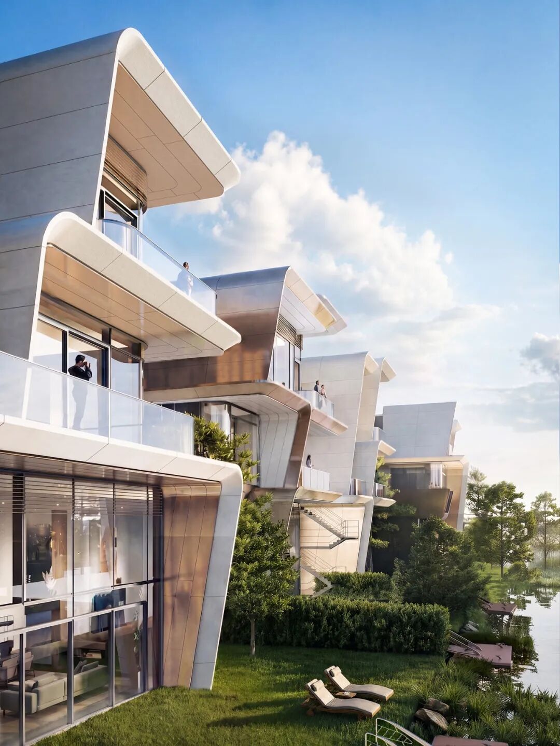
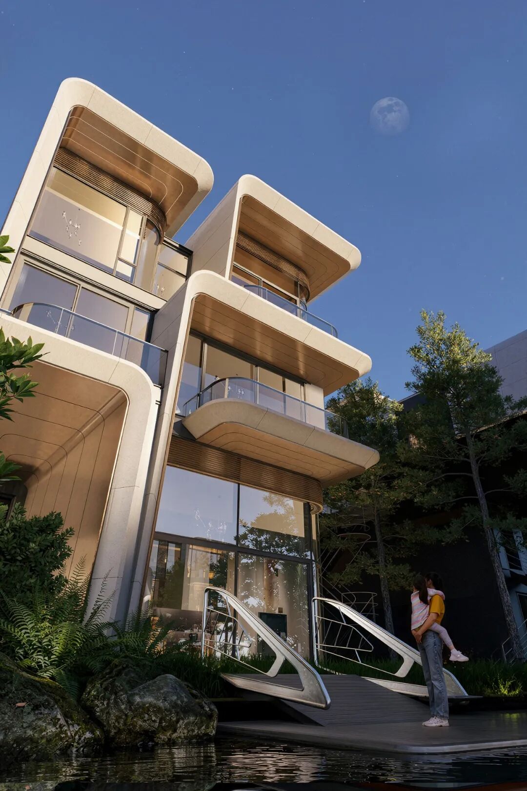
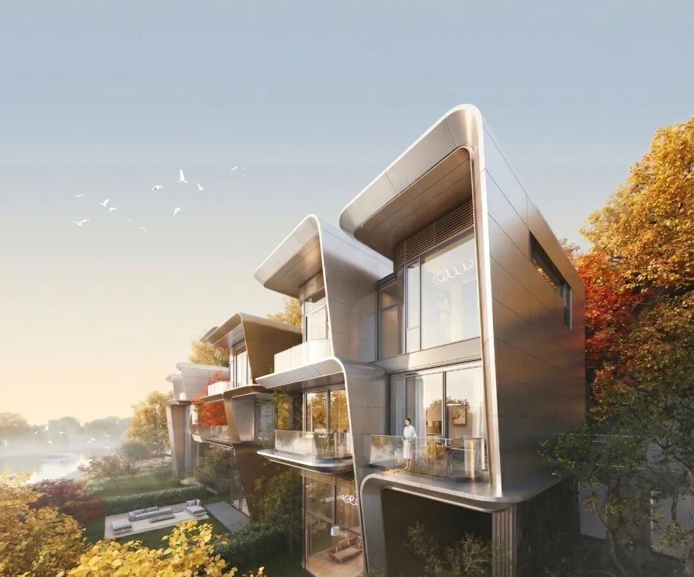
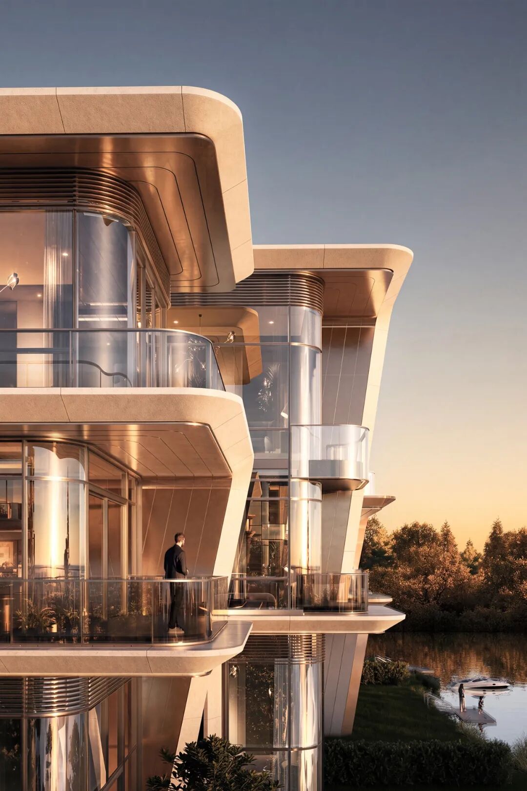
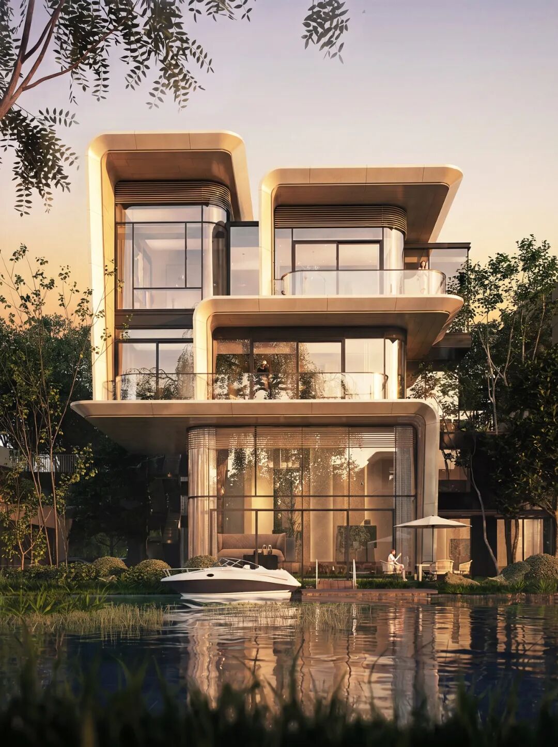
Clusters form the basic organisational unit. Recesses, shifts and connections between volumes reduce the sense of adjoining homes forming a continuous row. Along the waterfront in particular, each residence presents a relatively complete and independent architectural frontage, creating an experience close to that of a detached waterfront villa. The buildings are not arranged mechanically in a single line along the shore; instead, varying setbacks create layers and richer relationships among the houses, courtyards and water’s edge.line+ has long understood Luxelakes as a kind of resort-like community woven into everyday life. As nature, commerce, culture and public life have gradually formed a complete ecosystem, more residents have come to regard it as their long-term primary home. “Holiday” is no longer a period of time that requires a special journey to reach, but increasingly becomes an everyday state of mind.The design therefore does not deliberately manufacture so-called “resort scenes.” Instead, open semi-outdoor spaces, continuous waterfront paths and courtyards extending toward the lake embed a sense of ease into daily life. To dwell by the water is not merely to see the lake, but to allow the waterfront itself to become part of everyday living.One of the project’s most distinctive architectural elements is the L-shaped folded plate.For line+, the L-shape is not a formal gesture imposed before function. The two side volumes unfold like wings, partially embracing the courtyard. On one hand, they create a stable enclosure that allows the house and courtyard to become a coherent whole; on the other, they naturally screen direct views between neighbouring residences, strengthening each home’s sense of independence, privacy and detached living.Inside, the design continues to reinforce this continuous, uninterrupted sense of spatial openness. Some principal living spaces achieve lake-facing widths of more than 20 metres, with expansive glazing drawing the lake into the interior. At many courtyard-facing corners, curved glass is used to remove the visual interruption created by conventional wall corners.At the same time, the external form does not come at the expense of interior use. Residential plans remain as regular and efficient as possible, while the exterior is shaped through L-shaped folded plates, horizontal lines, curved corners and stepped terraces, establishing a relaxed yet distinctive presence along the water.We have observed that many high-end residences today can easily fall into a condition of “Over Design.” Natural stone, metal, copper, ceramic panels and increasingly complex details are continually layered together. Yet we believe that the value of a home should not be demonstrated through materials alone.For LUXELAKES VILLA LYRA, the material and construction strategy is therefore deliberately restrained. Glass, stone and metal form the principal material palette, while the interplay between transparency and solidity reinforces the horizontally extended character of the building volumes: expansive glazing provides openness and frames views; solid surfaces offer necessary enclosure and privacy; and metal elements refine the horizontal lines and architectural details.Rather than pursuing an accumulation of materials, we locate quality in proportion, corners, junctions, detailing and the relationships between different surfaces.
Extended horizontal lines respond to the lake, while curved glazing softens the massing. Stepped terraces and light corner treatments allow the architecture to unfold toward the waterfront. The L-shaped folded plates already establish sufficient depth and hierarchy, removing the need for additional decoration to assert the building’s presence.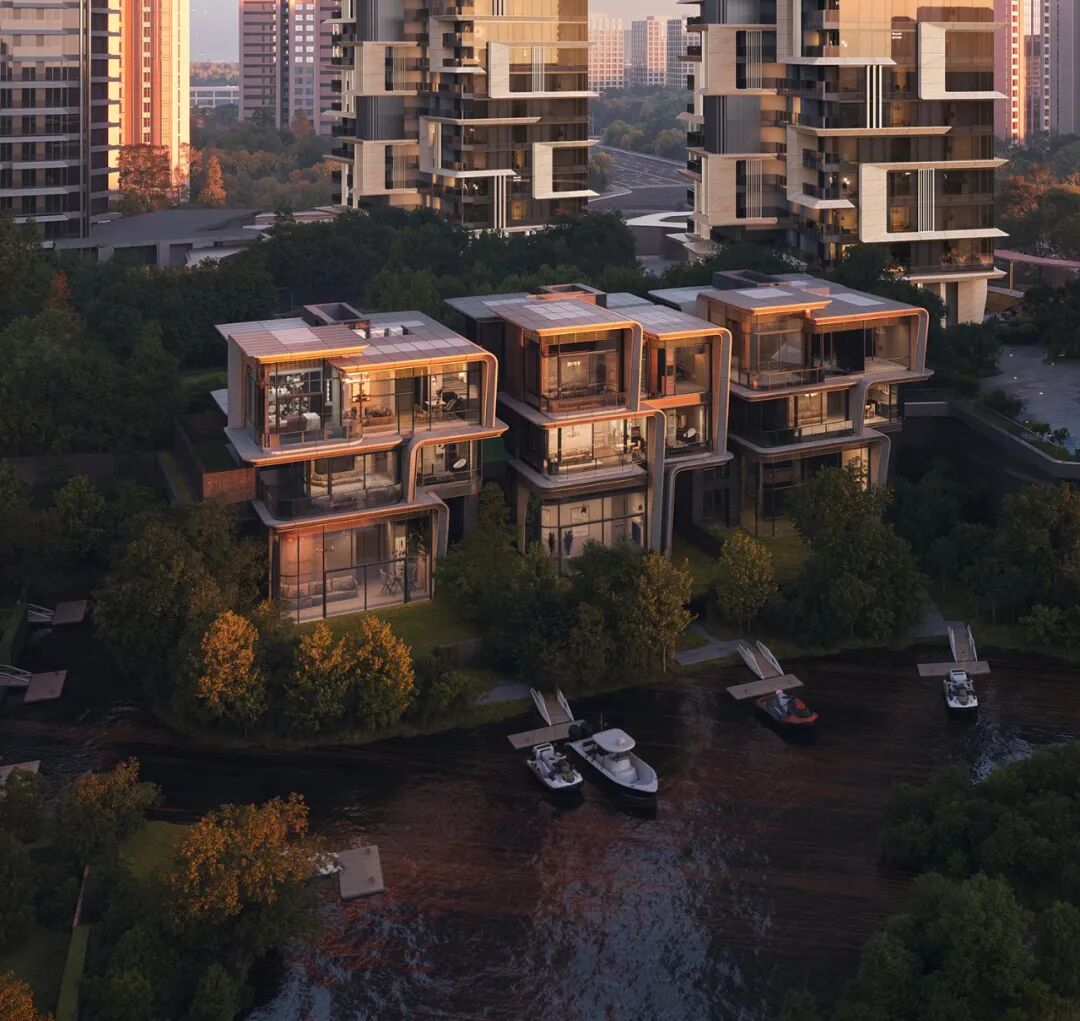
![]()
![]()
![]()
![]()
![]()
![]()
![]()
![]()
![]()
![]()
![]()
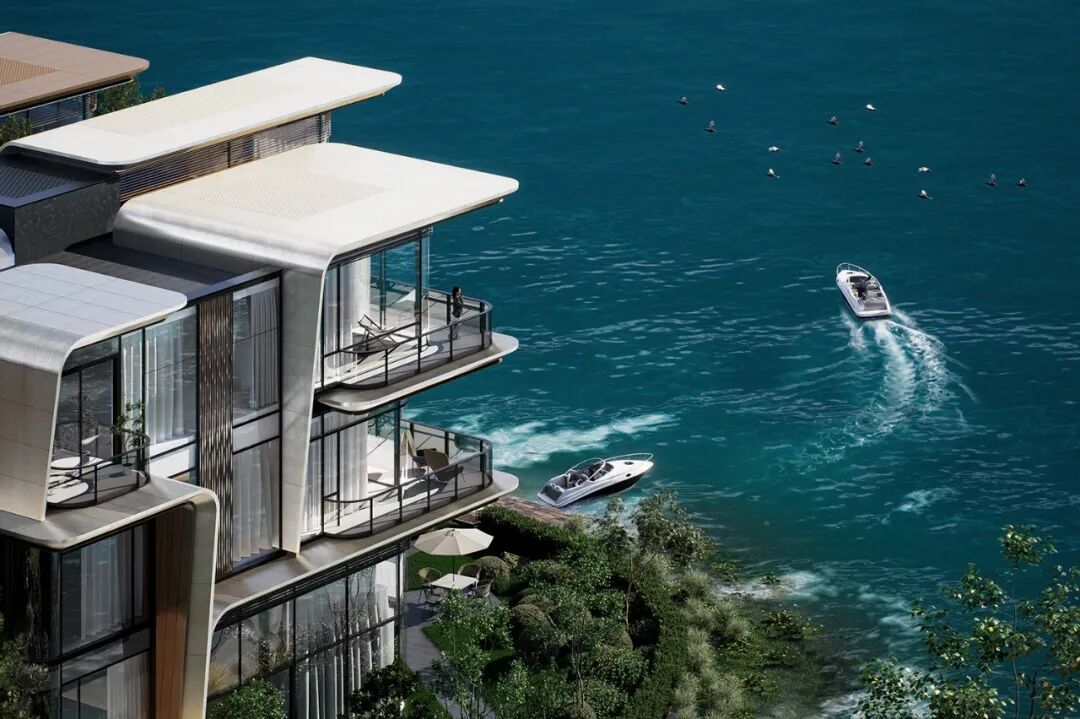
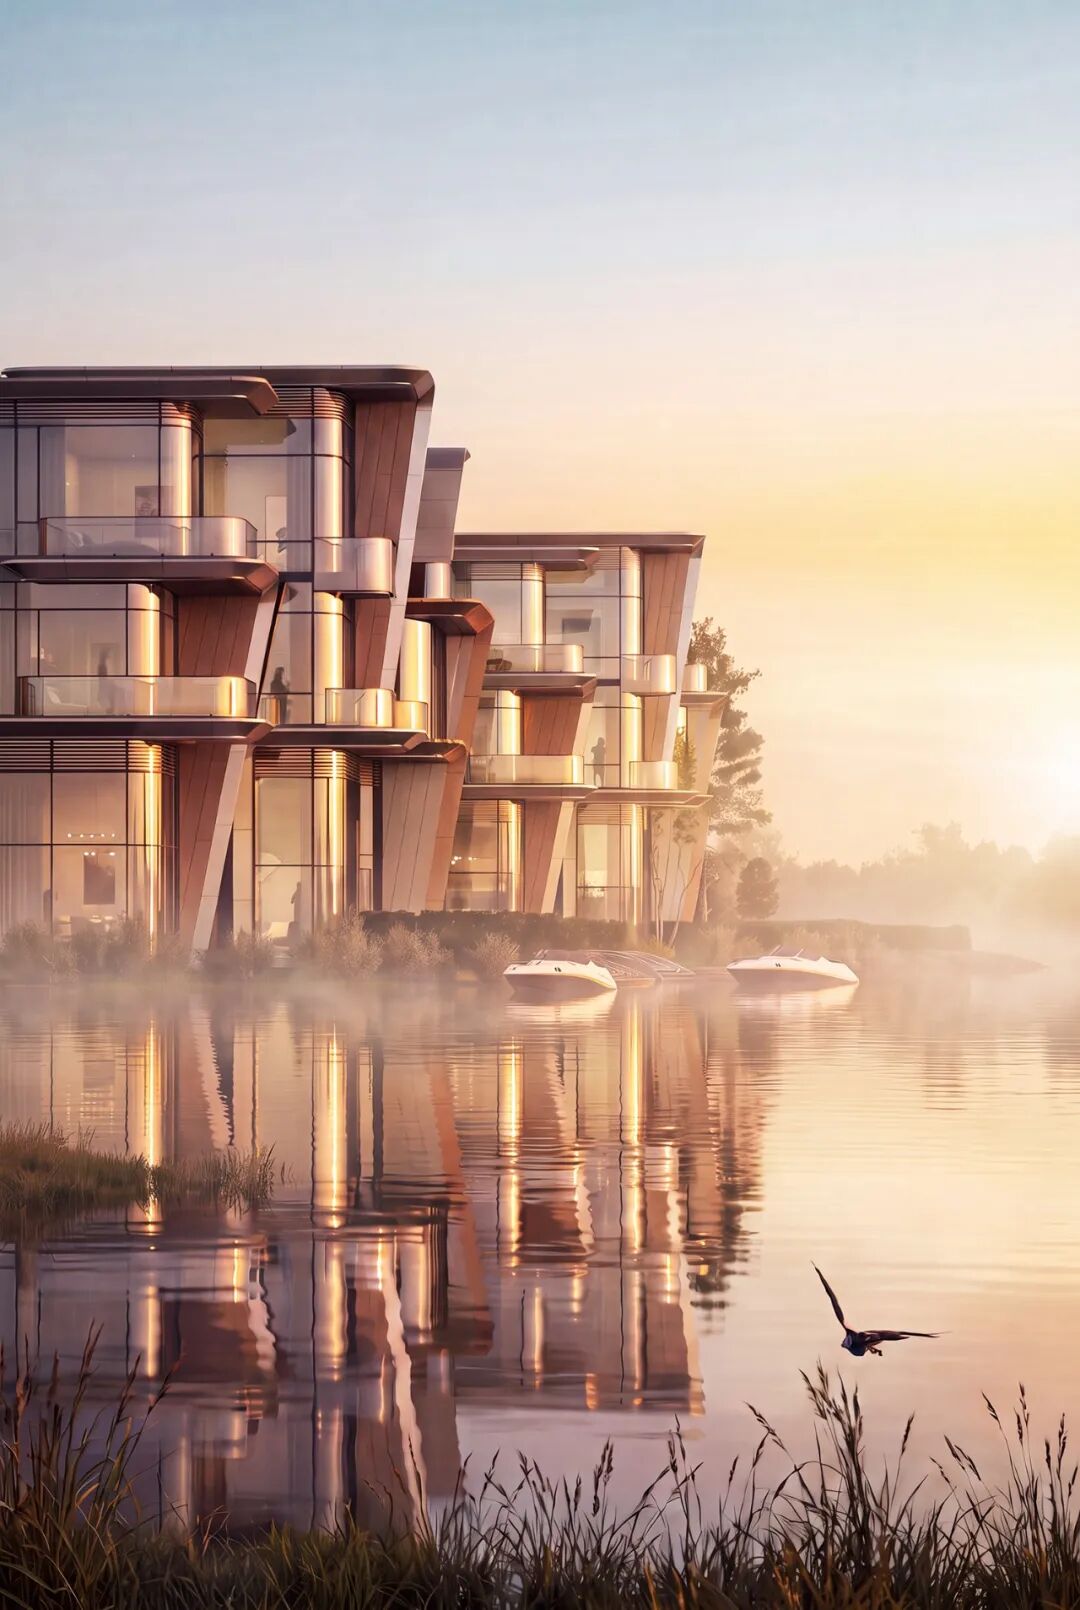
![]() For waterfront housing, we continued to ask a very direct question: what posture should a house adopt when facing the water? Our answer was to make the architecture “lighter.”
For waterfront housing, we continued to ask a very direct question: what posture should a house adopt when facing the water? Our answer was to make the architecture “lighter.”
This “lightness” does not represent a reduction in value, but rather a different judgement of value. We do not want the architecture to become the most dominant presence along the shore. Instead, it steps back, leaving more room for the lake, sky, planting and light—and for the lives that genuinely unfold among them.![]()
![]()
![]()
![]()
![]()
![]()
With the design completed, LUXELAKES VILLA LYRA was announced as sold out before its official launch. With residences priced from approximately RMB 40 million to nearly RMB 90 million, the market response also reflects the value placed on this rare low-density lakefront setting and the expectations surrounding the way of life it offers.For line+, this is ultimately the project’s design value: not to create a new “luxury style,” but to rebuild the relationships among house, courtyard, waterfront and inhabitant through a more precise handling of space, proportion, construction and boundaries.