


Wings of
the Egret
“The value of architecture lies not in replicating a particular style, but in allowing the spirit of a city to continue to evolve in a way that belongs to the present.”
——Fanhao Meng
Project Name: Xiamen C&D Port · Chenqi Ruihu Phase II
Design Firm: line+studio
Design Principal / Project Lead: Fanhao Meng
Design Team: Zhu Min, Yuan Dong, Xu Tianju, Li Sanjian, Shi Yuhang, Xue Zhengnan, Tong Zhuolu, Wang Ke, Hao Jun, He Yaliang, Xing Shu, Shen Rui
Client: Xiamen C&D Real Estate
Landscape Design: Shenzhen Baiying Landscape Design Co., Ltd.
Show Flat Interior Design: Beijing Zixiangge Decoration Design Co., Ltd.
Unit Interior Design: Xuqi Design Studio, HWCD
Construction Documentation: Lijun (Xiamen) Architectural Design Co., Ltd.
Façade Consultant: Zhongzhe Chuangjian Technology Co., Ltd.
Lighting Consultant: LOCUS Lighting Design
Location: Xiamen, Fujian, China
Gross Floor Area: 109,360.3 m²
— Above Ground: 80,465 m²
— Underground: 28,895.3 m²
Design Period: September 2025 – May 2026
Construction Period: December 2025 – 2029
Structure: Reinforced Concrete Frame / Steel Structure
Materials: Aluminum Panels, Stone, GRG, Mosaic Tiles
Photography: line+, Ray Wu
Following the success of “Yuanxu,” the first modern residential product line that line+ created for C&D Real Estate in Hangzhou and its phenomenal market response, Meng Fanhao, Co-founder and Chief Architect of line+, was once again invited to work with C&D in Xiamen, the company’s headquarters city, to create one of its three highest-profile “Lighthouse Strategic Projects” — Xiamen Chenqi Ruihu Phase II. The project also marks the beginning of an exploration into Xiamen’s first fourth-generation residential development.
The project is located along one of the rare lakefront settings within Xiamen Island, adjacent to approximately 870,000 square meters of lake landscape and a 5.7-kilometer lakeside greenway. Connecting mountains, sea, island, and city, the site also embodies the distinctive character of Xiamen: an open maritime culture, the freedom of an island city, and an architectural heritage shaped by the convergence of Eastern and Western influences.
For line+, this is not an exploration of form, but a response to the spirit of the city: within an increasingly standardized contemporary residential environment, how can architecture re-establish meaningful relationships with the city, nature, and everyday life?
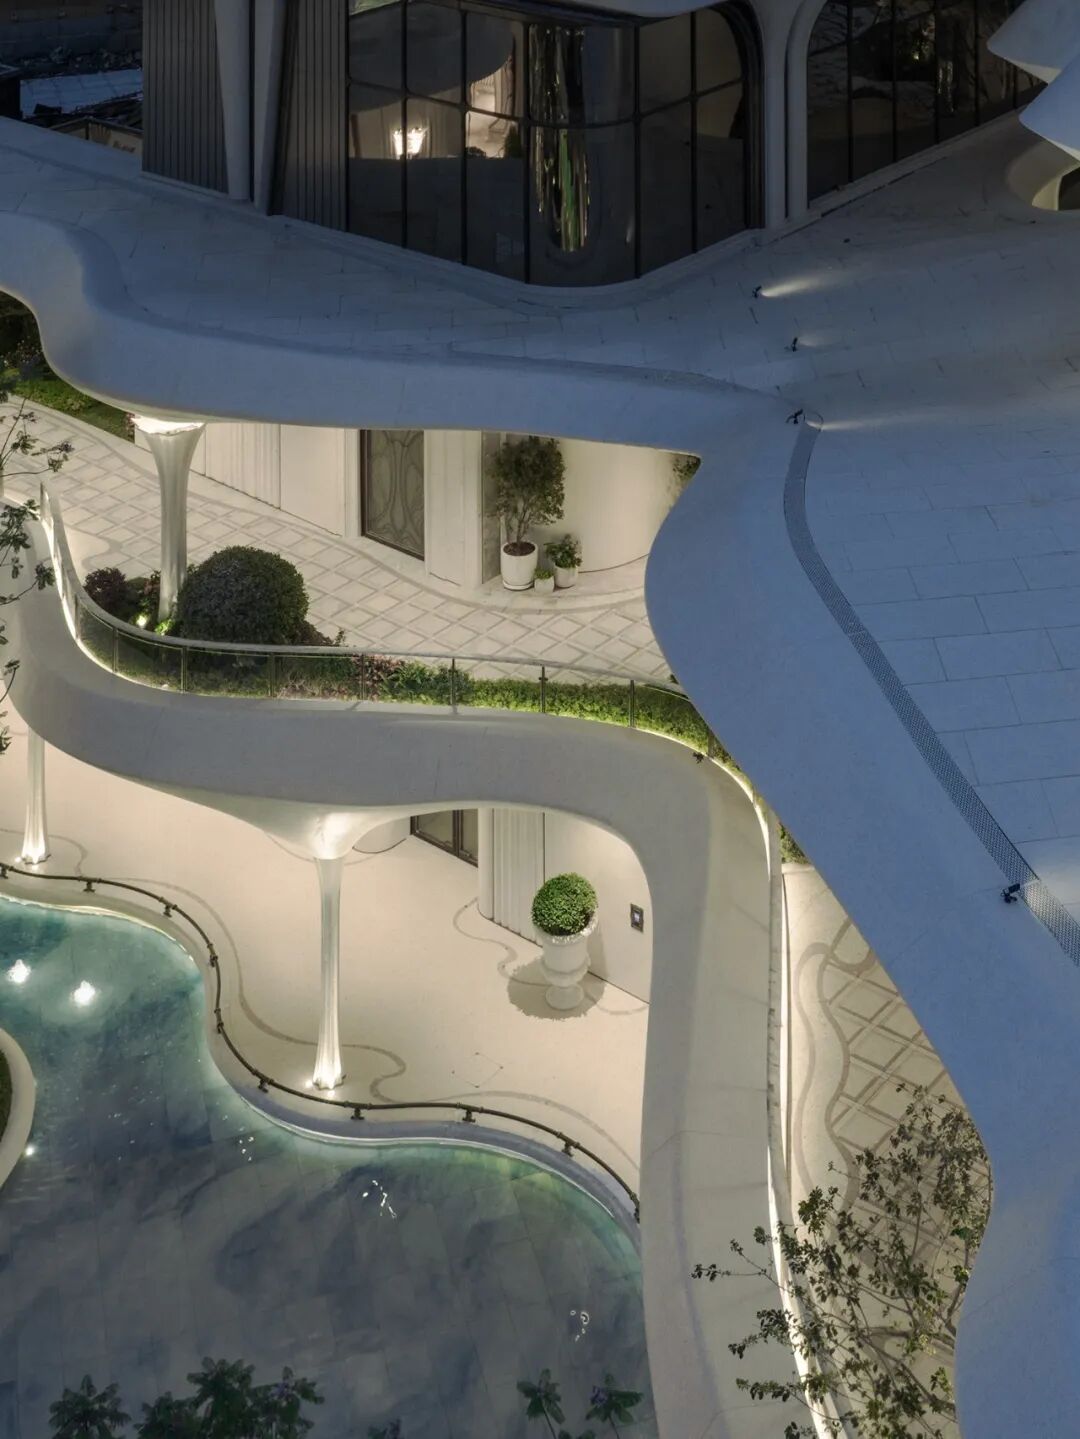
Every site has its own language. The design process begins by discovering that language within the place, and translating it into a spatial expression of its own time.
The design of Chenqi Ruihu Phase II does not begin with the selection of a particular “New Art” style. Instead, it returns to Xiamen’s own spatial experience. The city’s most captivating architecture does not rely on monumental scale; rather, it creates a continuous sensory experience through the interplay of mountains and sea, pedestrian movement, courtyards, and everyday life.
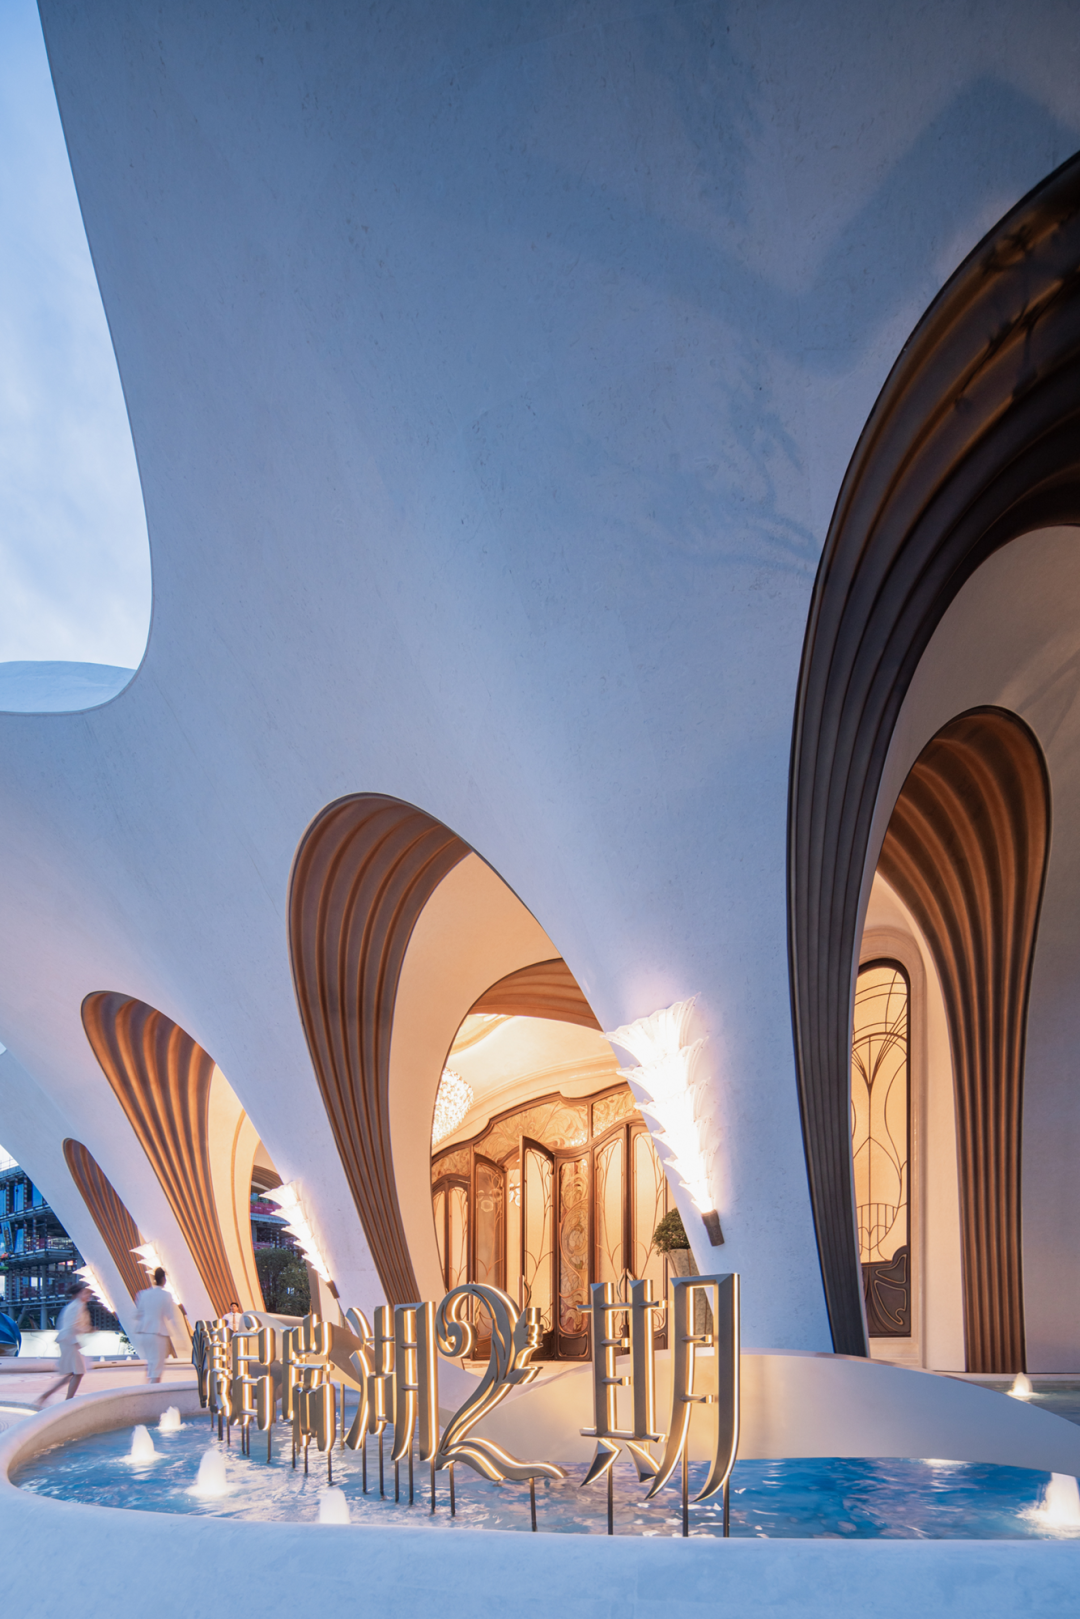
From this, the project extracts a deeper spatial logic: openness toward nature; fluid boundaries that coexist with the environment; rich experiences within intimate scales; and a sense of human warmth shaped by the passage of time. These qualities are ultimately translated into a contemporary spatial language, forming the foundation for the project’s planning, architectural form, and architectural details.
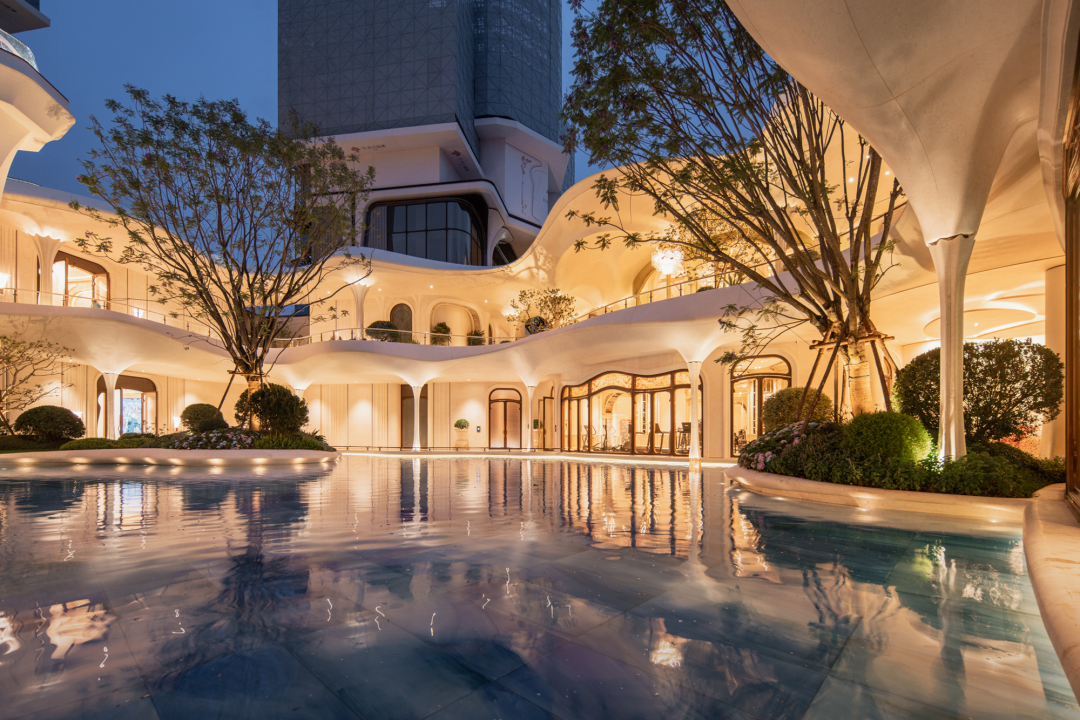
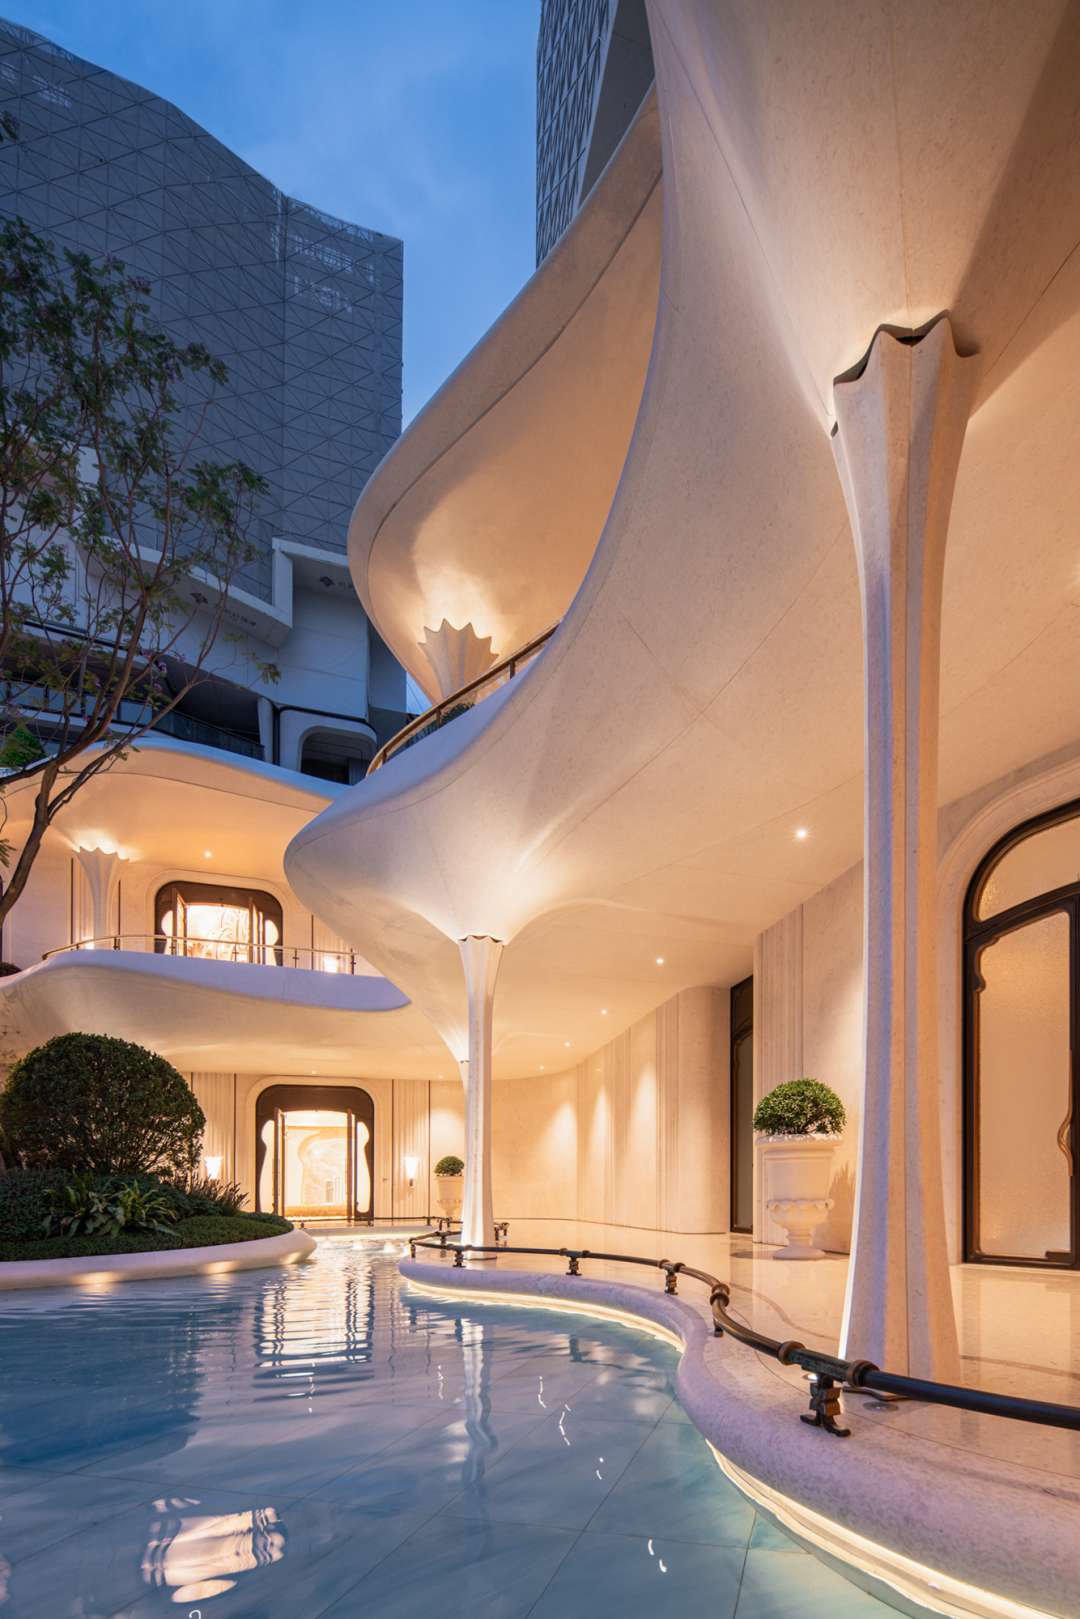
Traditional residential communities often pursue efficiency through highly regularized layouts, but such an approach can easily weaken the relationship between people and their environment.
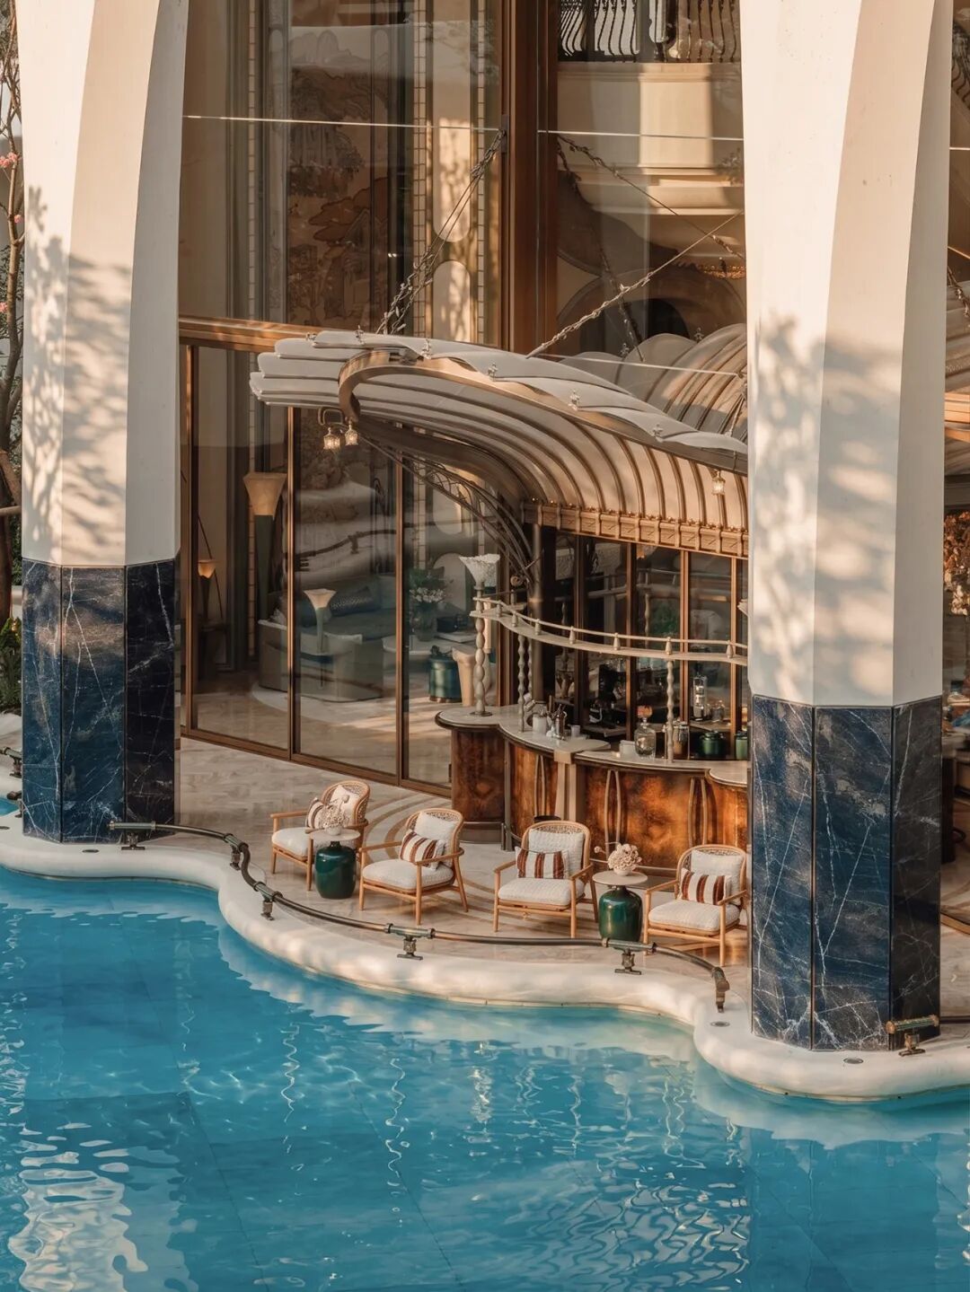
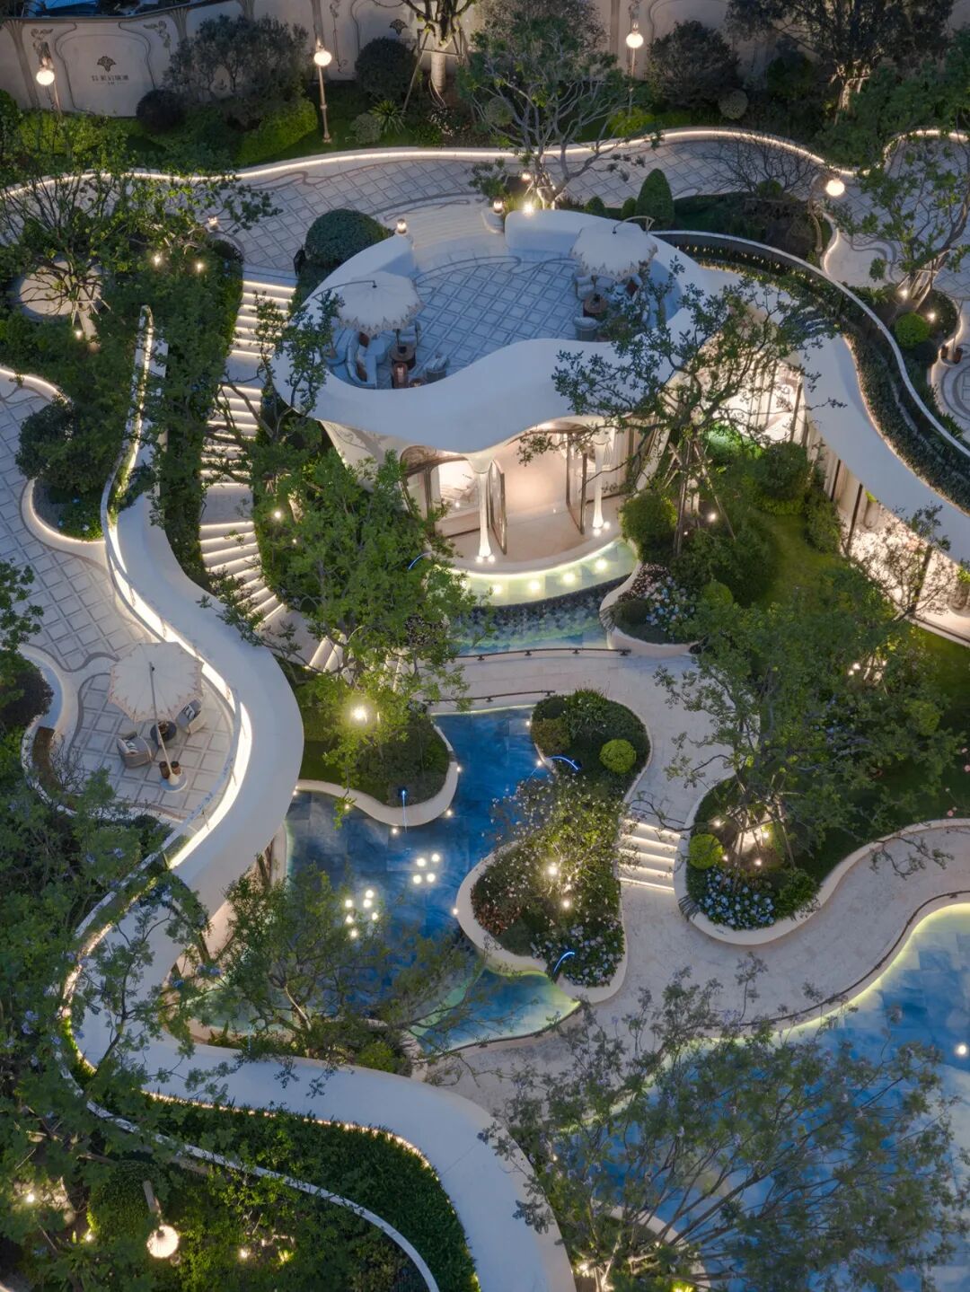
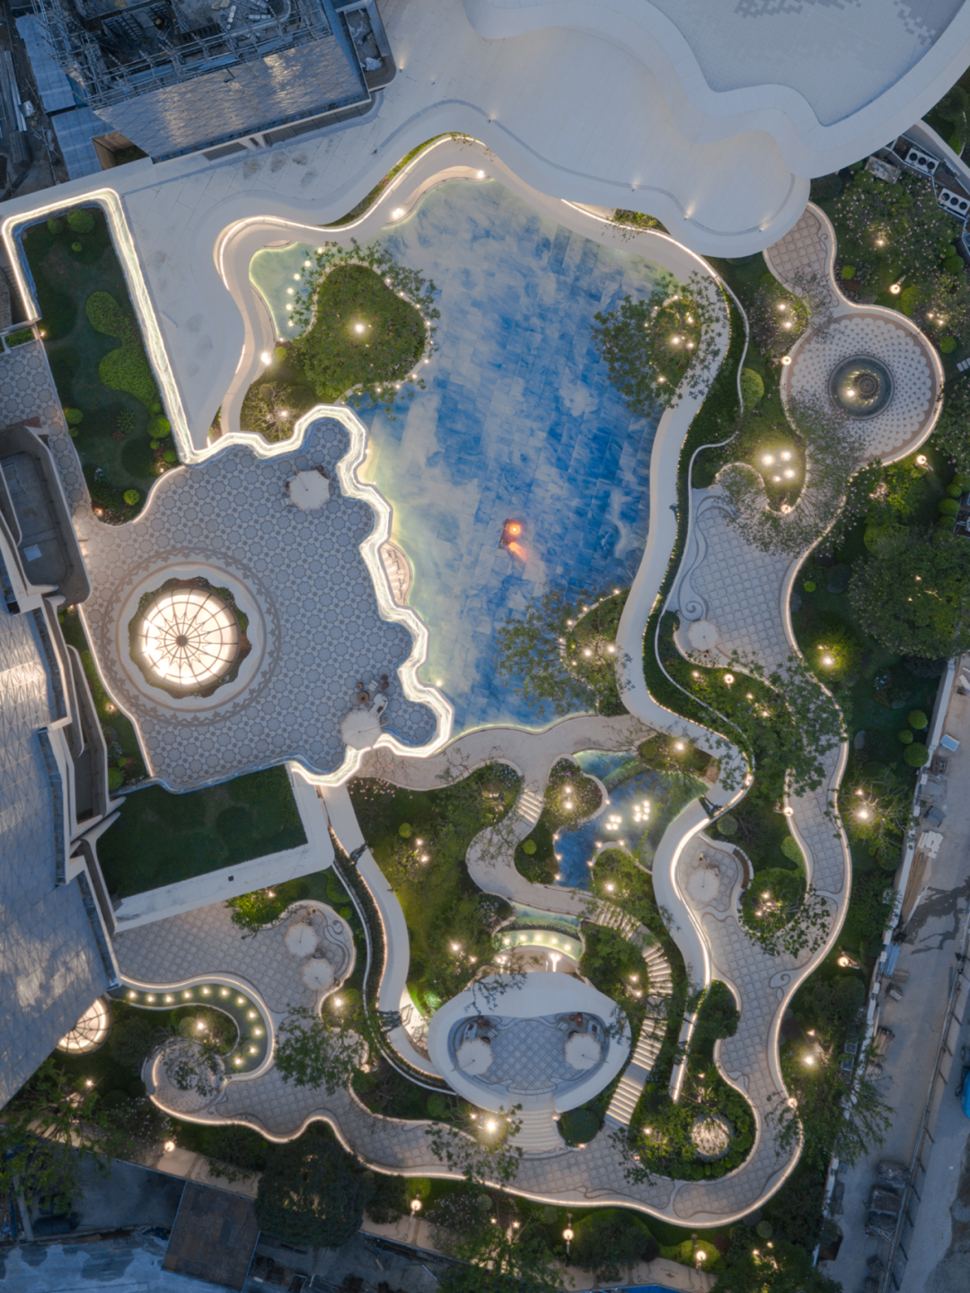
Chenqi Ruihu Phase II seeks to reintroduce the “meandering” spatial experience of Gulangyu Island into the contemporary residential community. Rather than organizing the plan around a single dominant axis, the design creates a continuously unfolding sequence of spaces through the interplay of courtyards, pathways, landscape, and architecture.
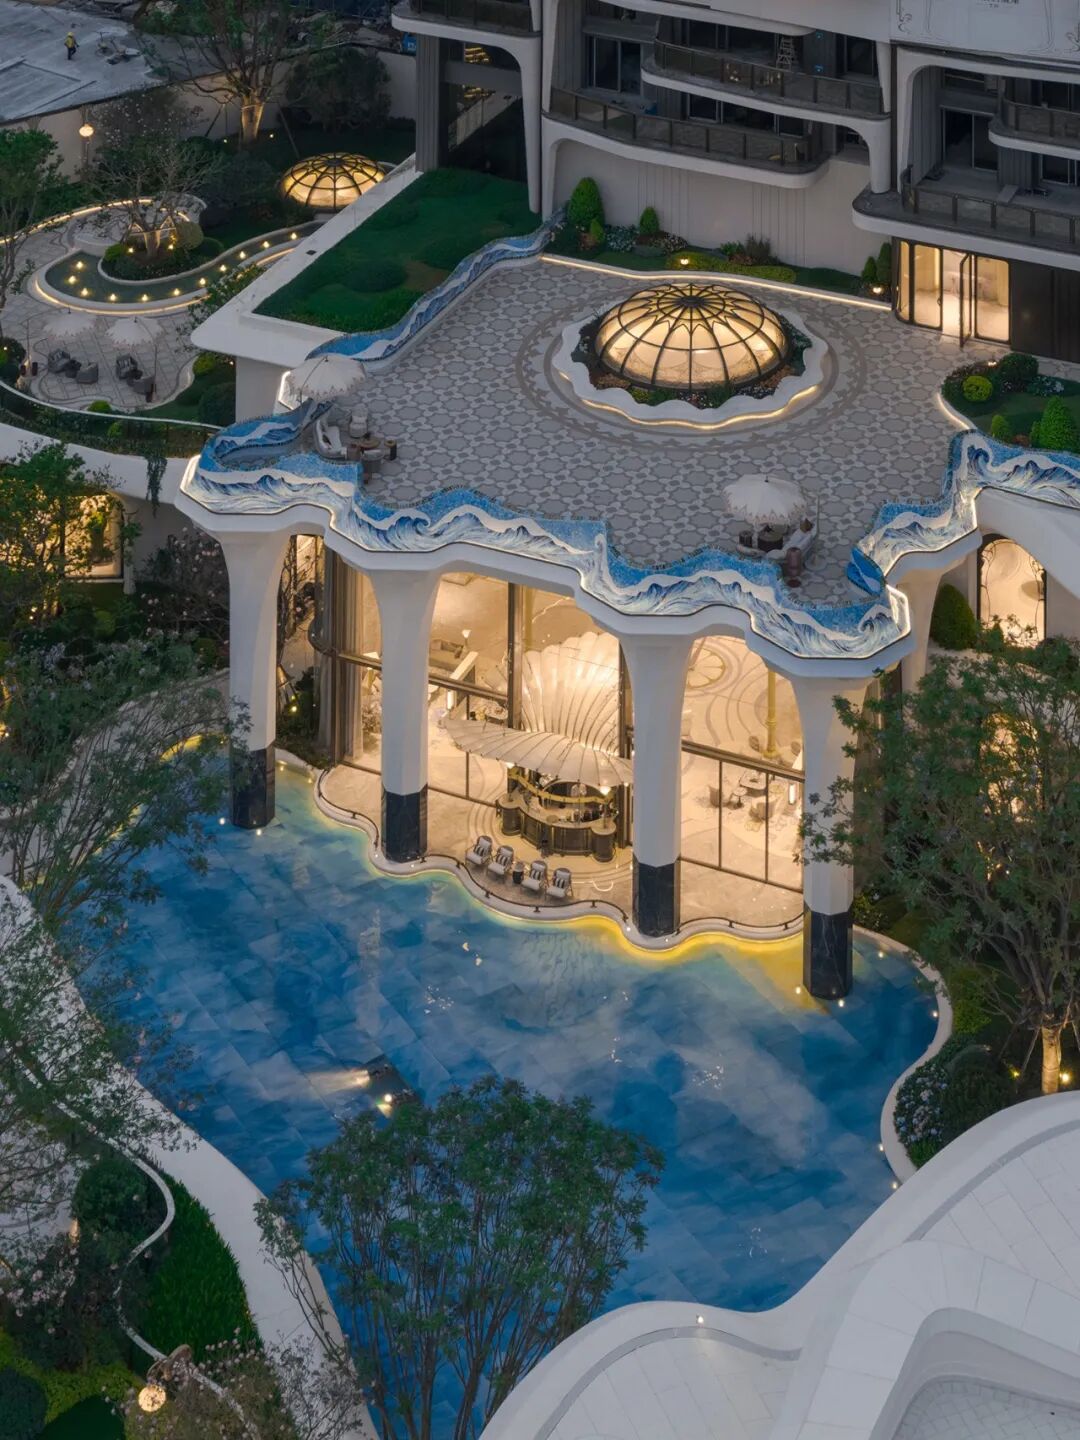
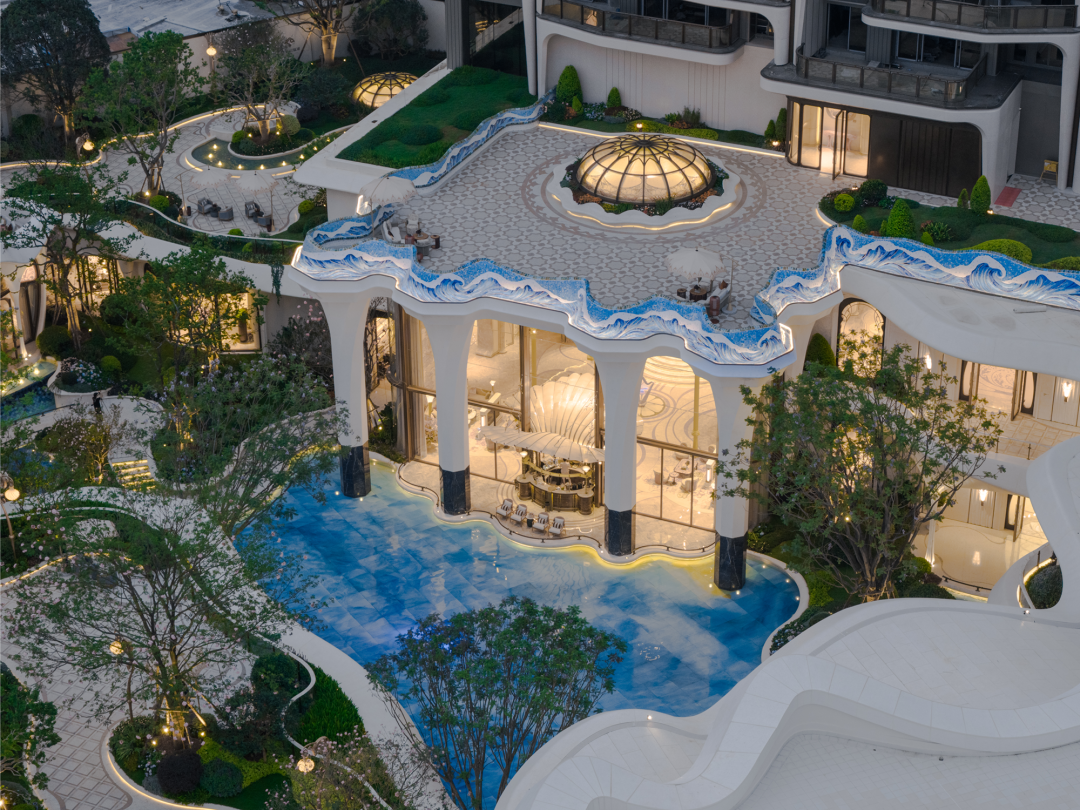
The design abstracts and translates the natural forms of Gulangyu’s coastline: articulated boundaries, layered courtyards, and constantly shifting visual relationships come together to create an “island-like” spatial experience. An elevated clubhouse and viewing pool approximately 80 meters above ground further extend the living experience vertically — overlooking the lake from below and reaching toward the sea from above. Together, these natural interfaces at different elevations form a “three-dimensional island” uniquely belonging to Xiamen.
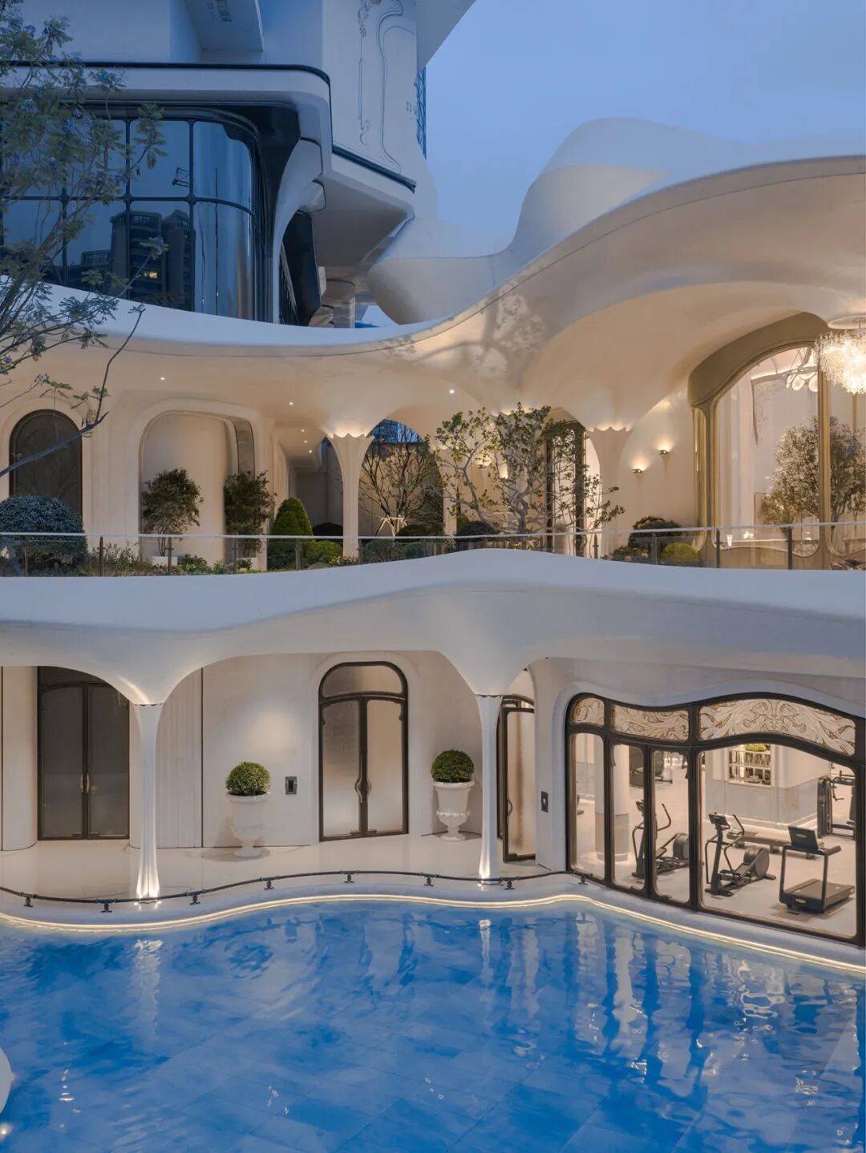
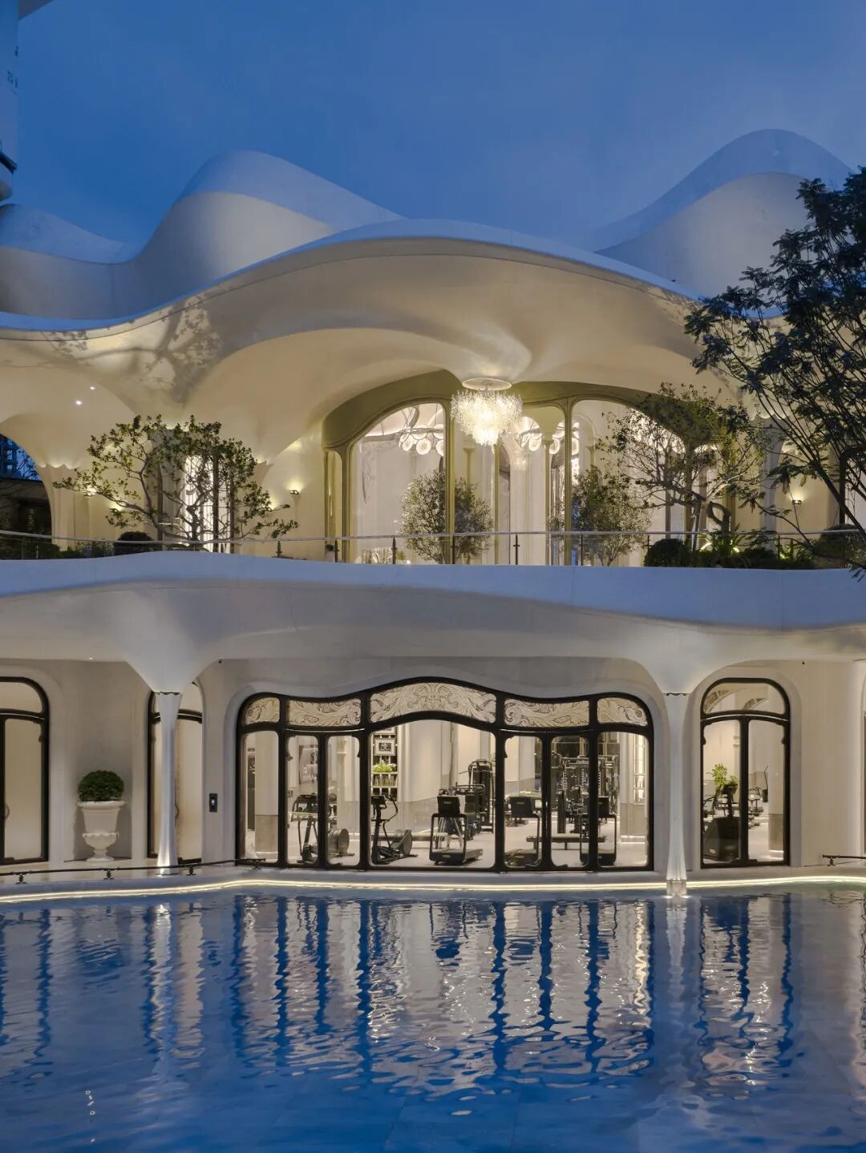
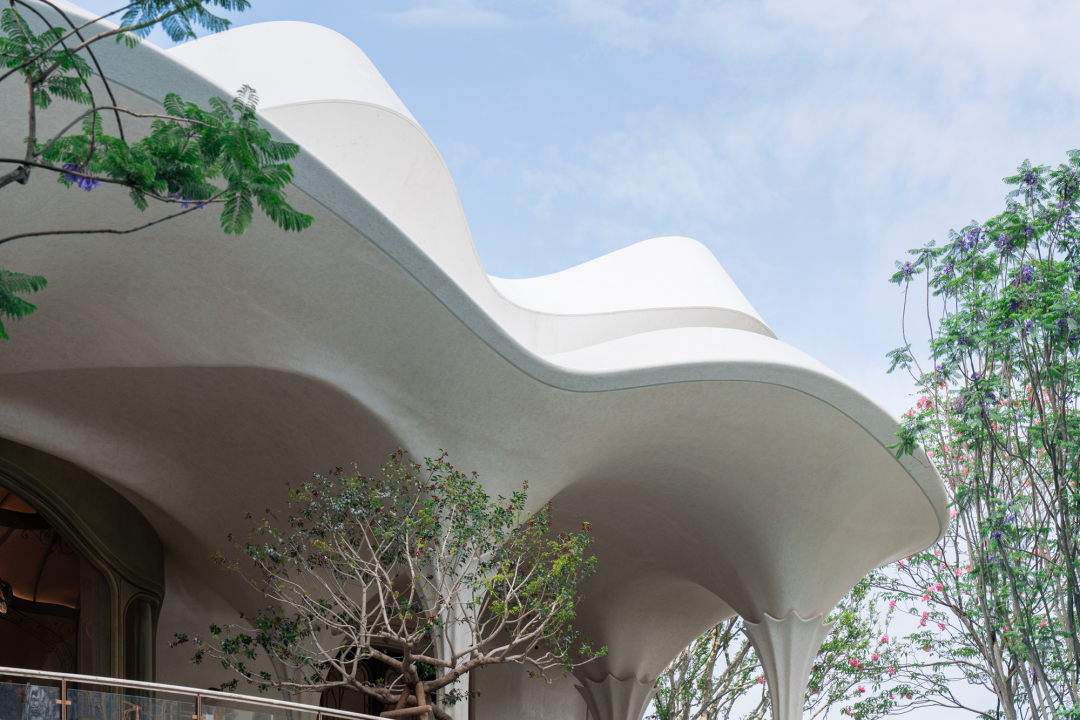
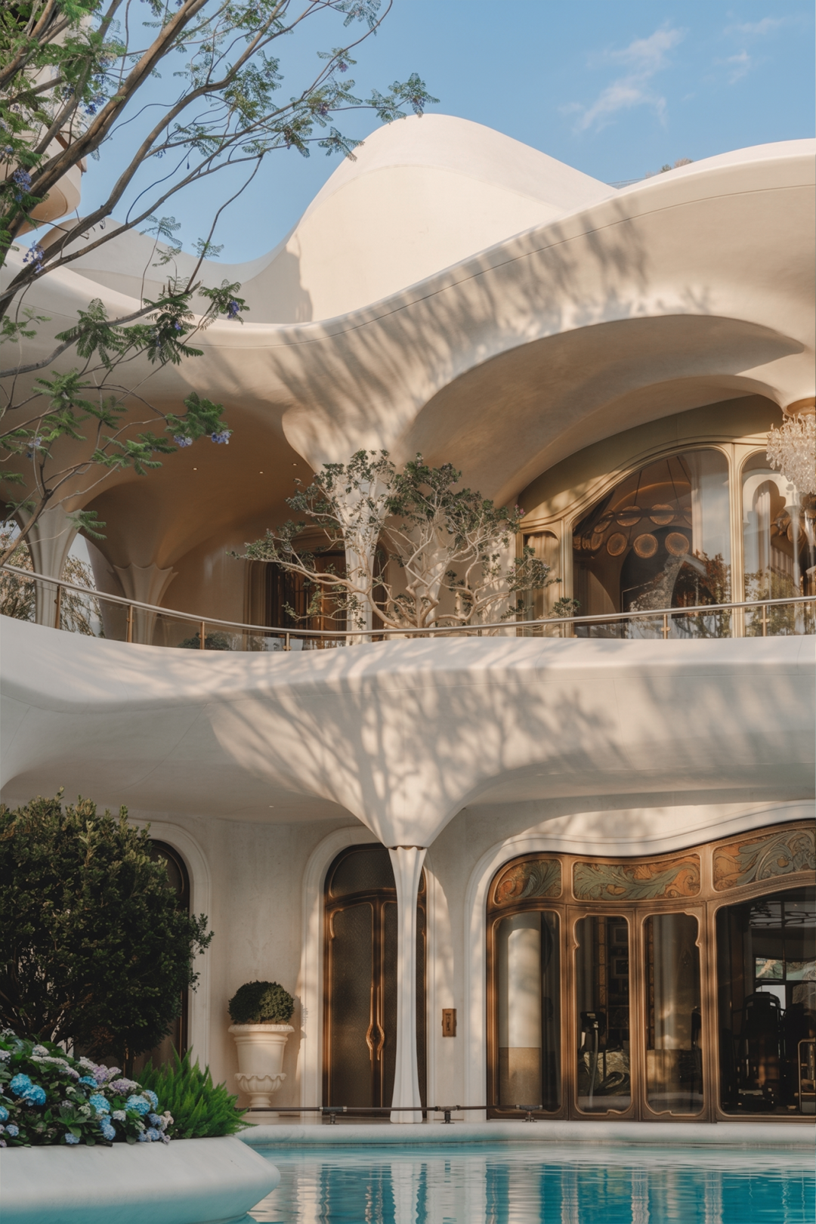
The architecture takes “an egret spreading its wings” as its central image, responding to Xiamen’s identity as the “Egret Island.” Integrated with the aerial courtyard system of fourth-generation housing, the towers unfold toward the lake through gently staggered, wing-like volumes. This configuration not only addresses the privacy challenges of facing one another at height, but also creates an elevated lakeside living experience that combines expansive lake views, private courtyards, and a strong sense of seclusion — ultimately redefining a nature-oriented way of living within a high-density urban environment.
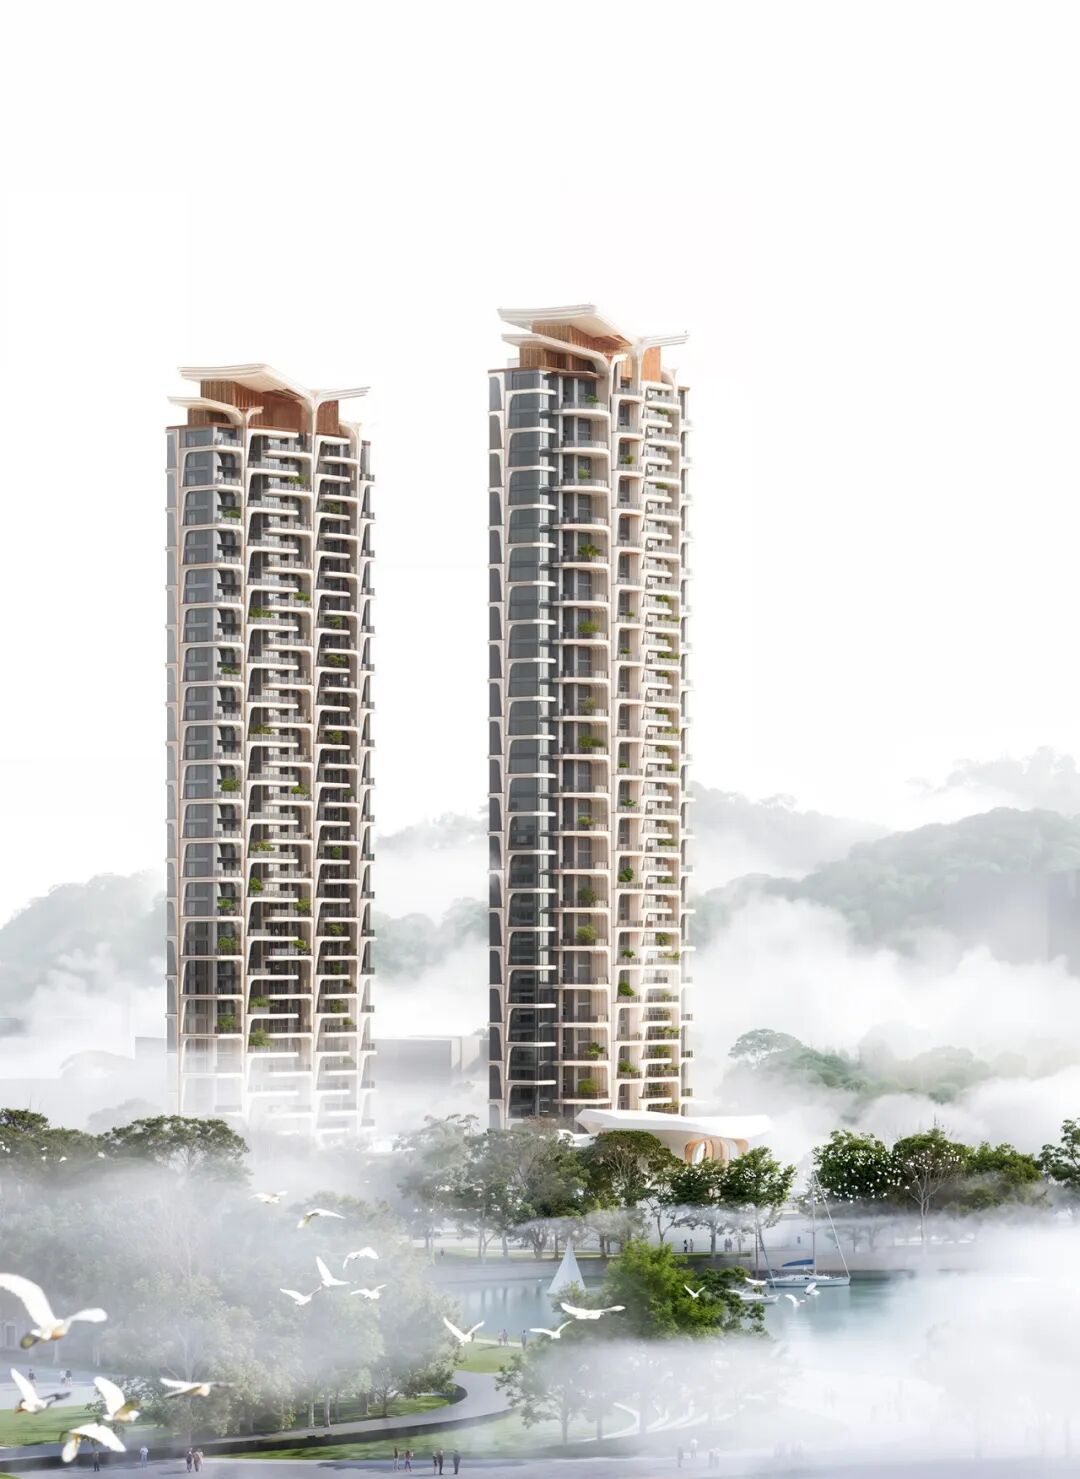
The rooftop silhouette draws on the lightness of the traditional Chinese folding fan. Continuous curves extend gently toward the sky, evoking the silhouette of an egret in flight and establishing a distinctive and elegant profile along the skyline of the lakeside reservoir.
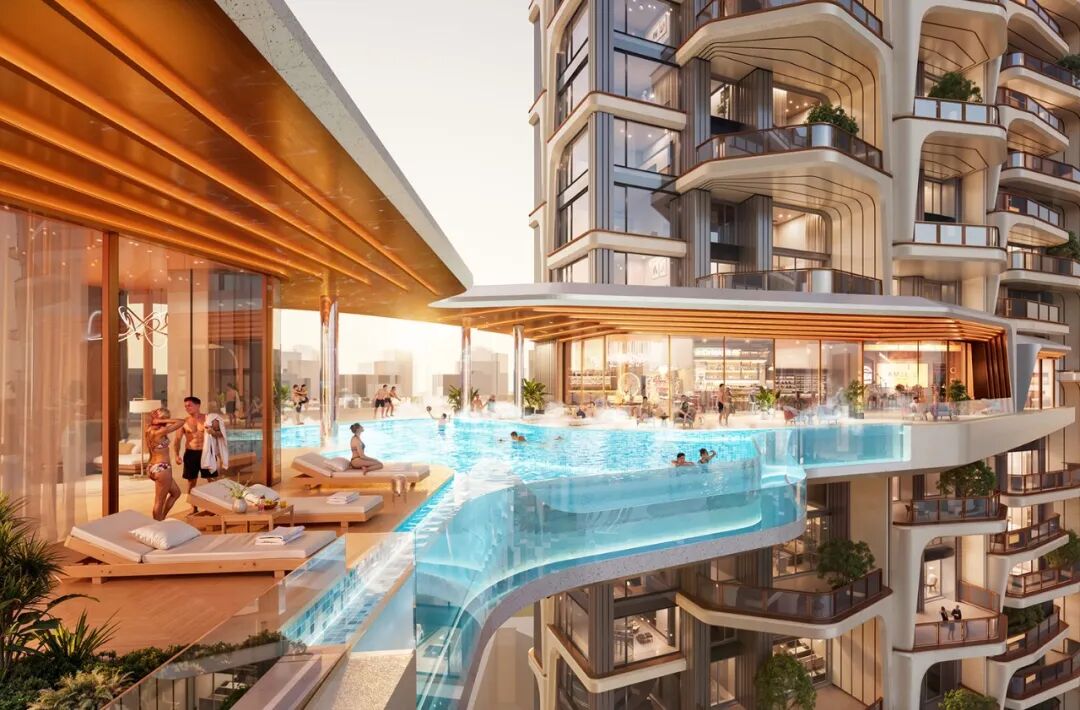
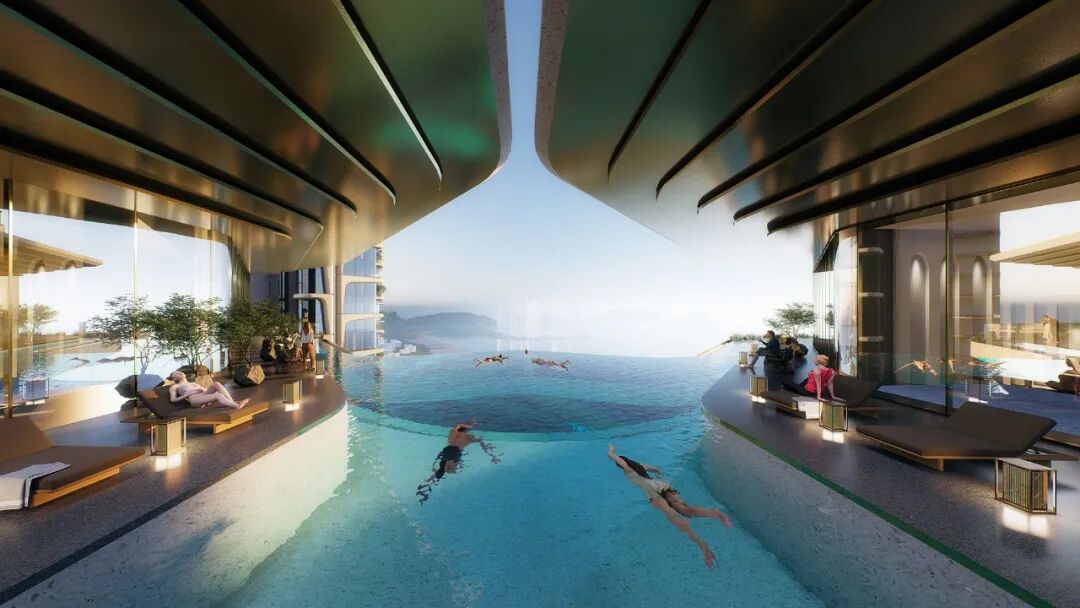
Another design thread emerges from a spatial interpretation of Xiamen’s maritime culture. Rather than reducing the sea to a collection of symbolic motifs, the design seeks to translate the dynamics of the ocean itself into a generative spatial logic.
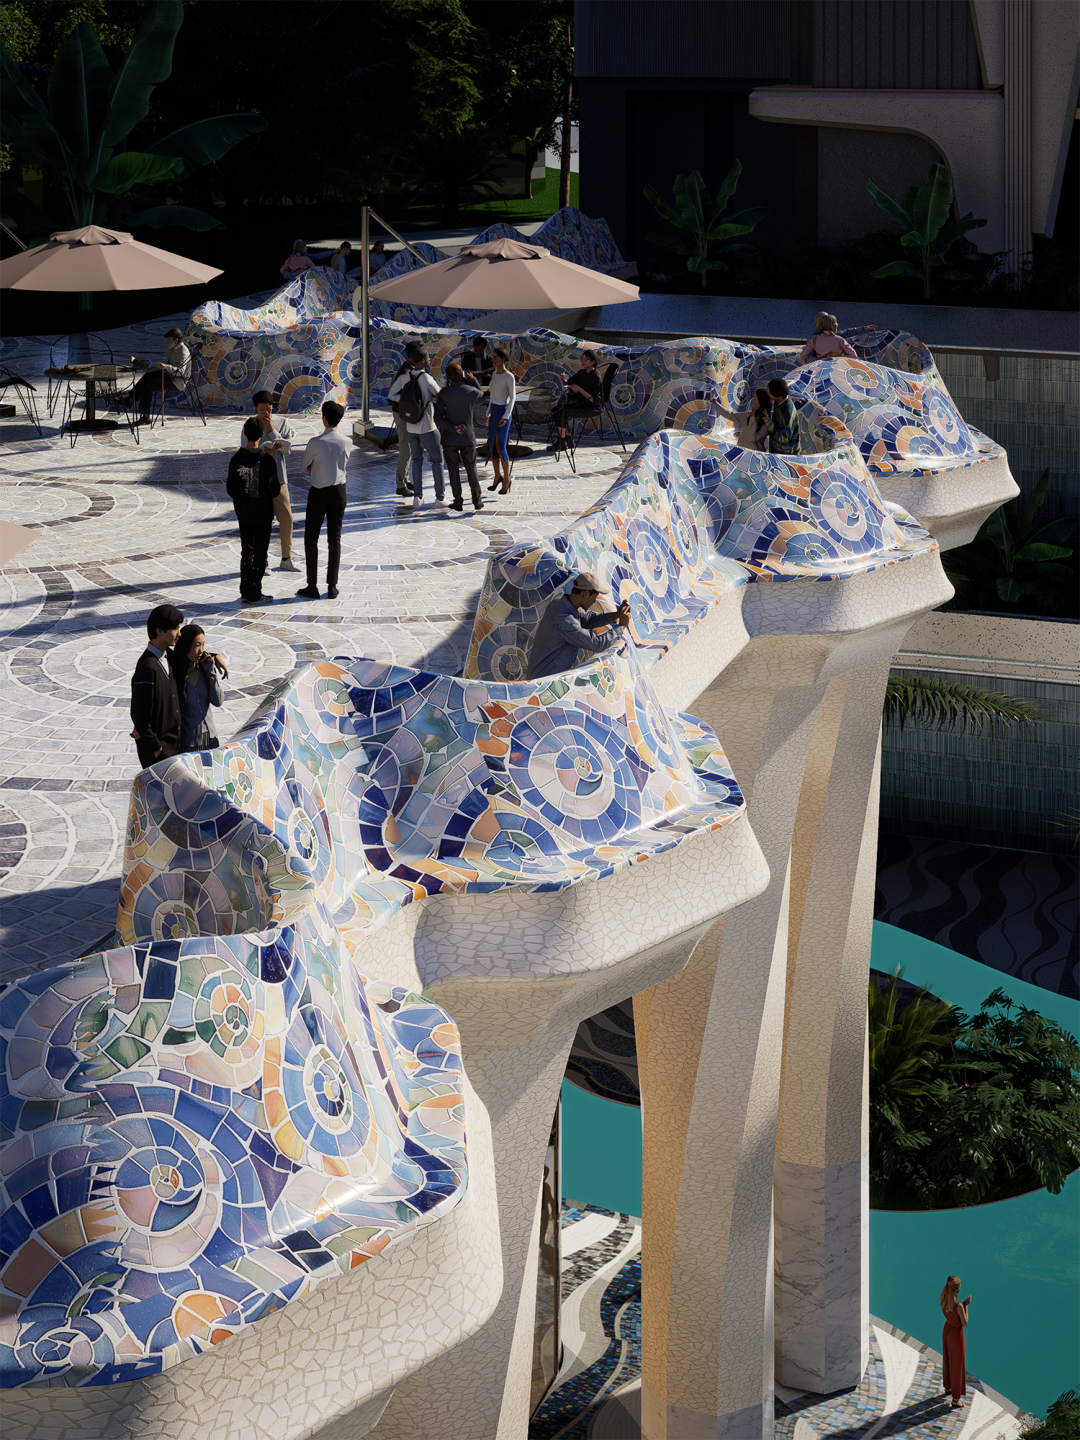
From the main entrance and courtyards to doors, windows, and balustrades, the “edge line” becomes a defining design language that runs throughout the project. These curves are not decorative additions, but derive from the natural trajectories of waves, vines, and coral as they grow and evolve.
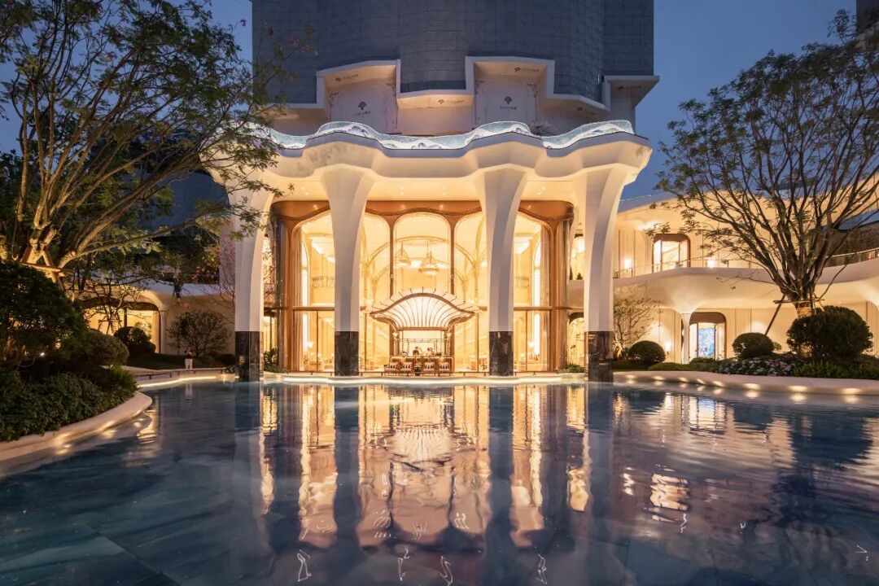
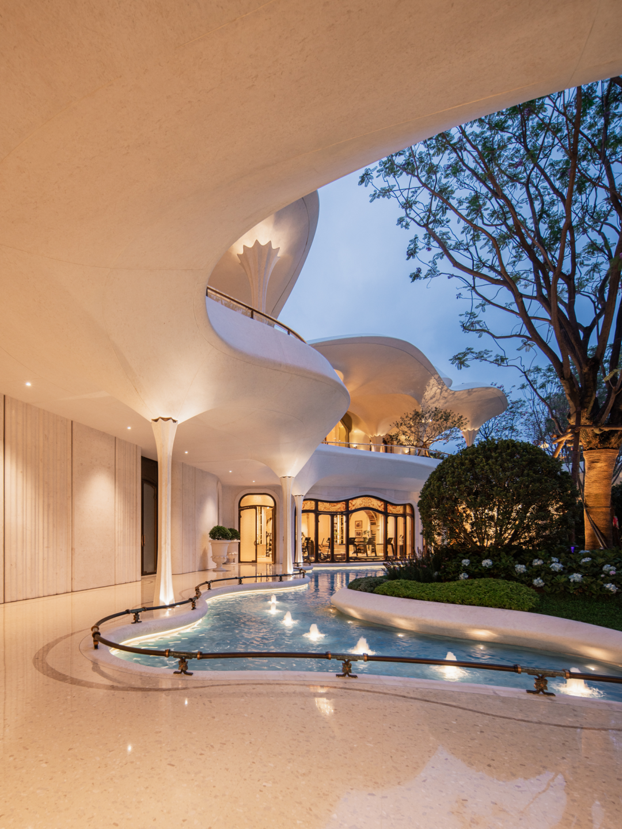
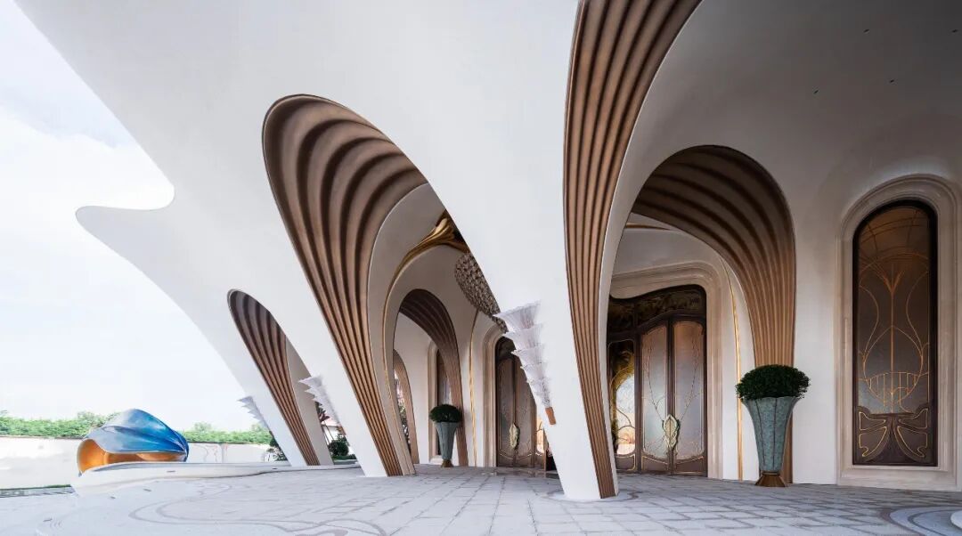
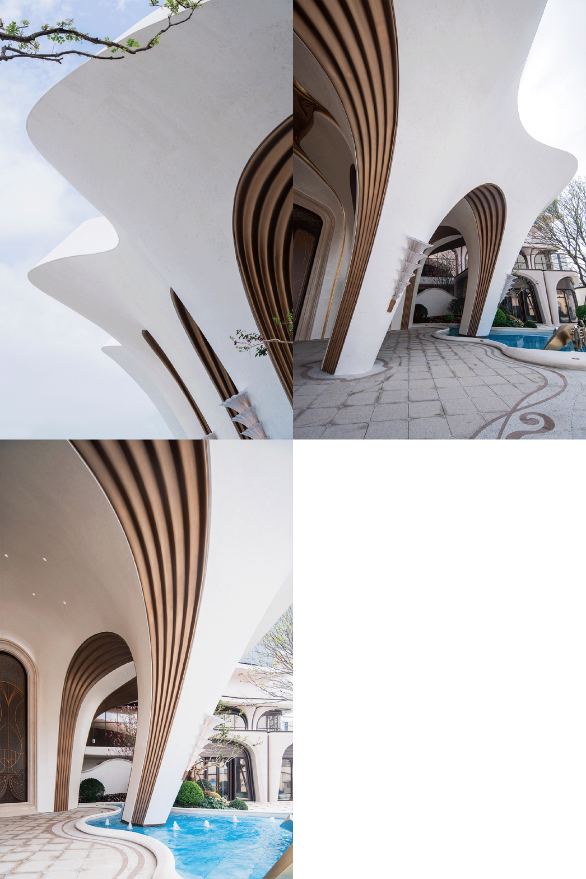
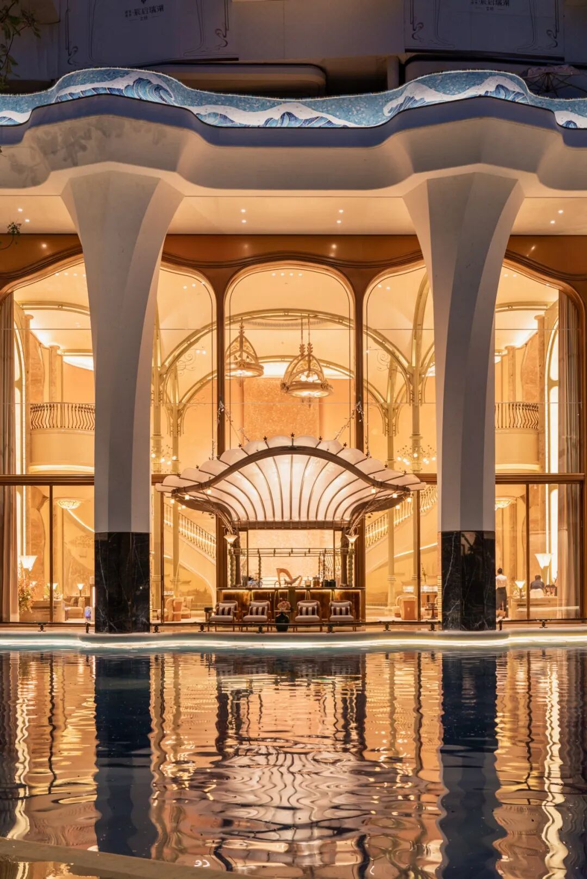
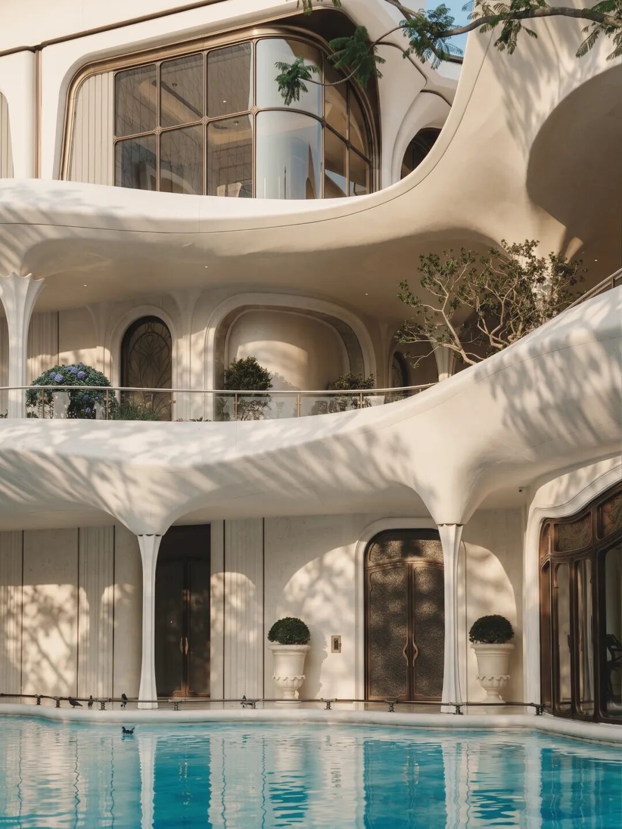
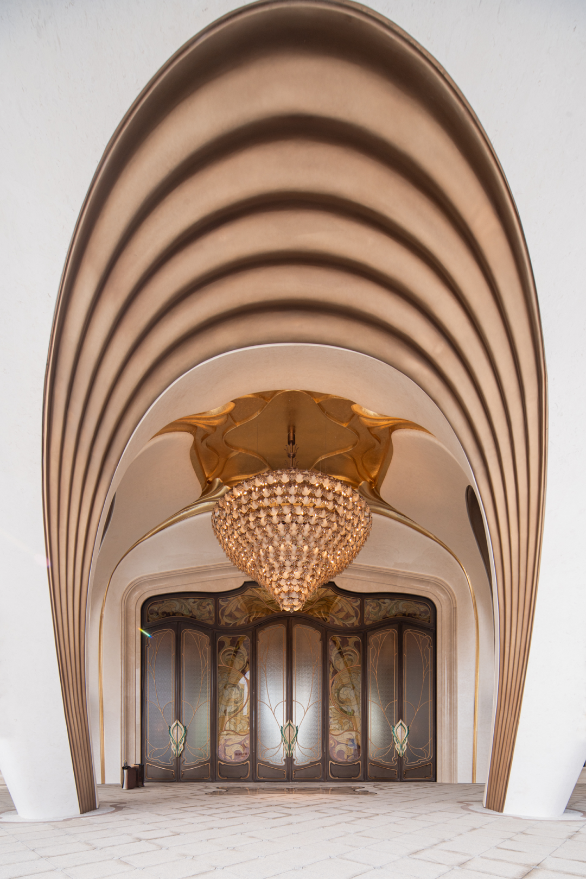
At the main entrance, wave-like undulations dissolve the boundary of the architecture. Door and window frames, together with balustrades, are shaped through continuous curves, while planting, pathways, and water features within the courtyards come together to form fluid spatial interfaces.
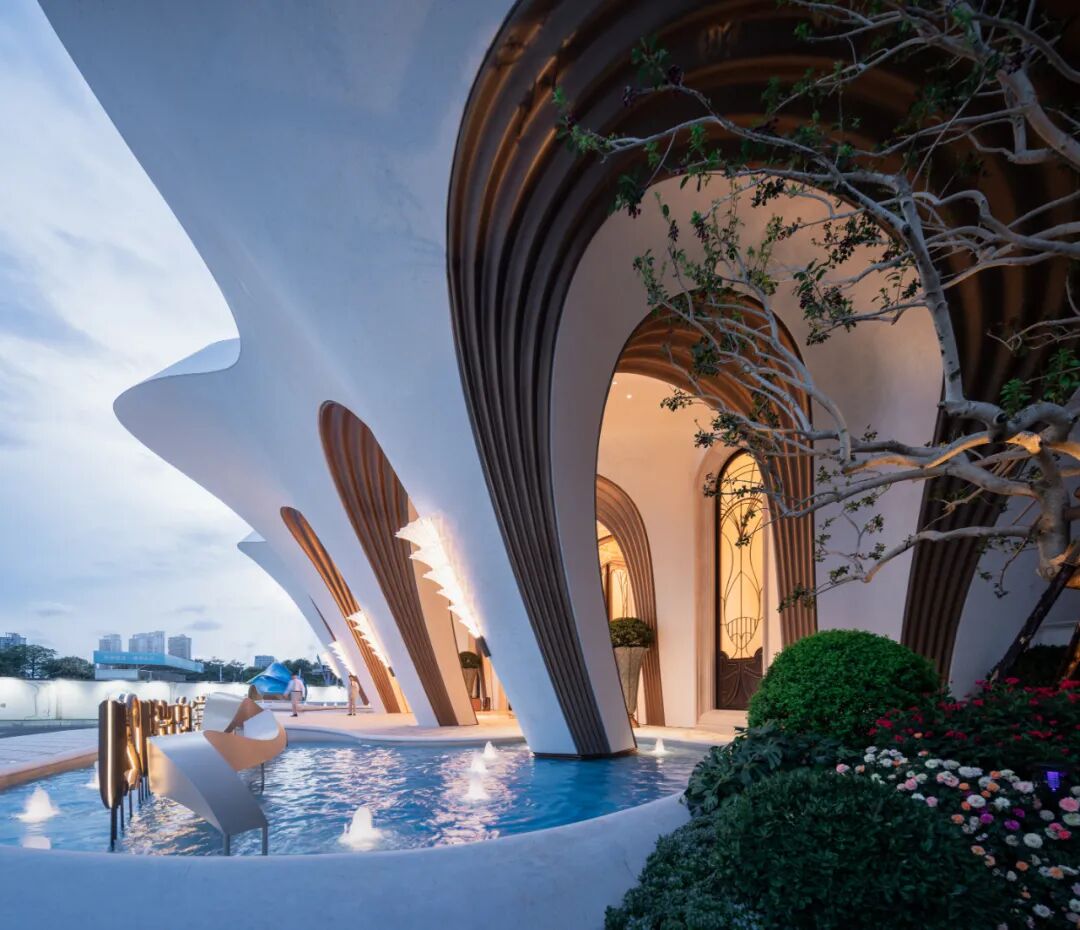
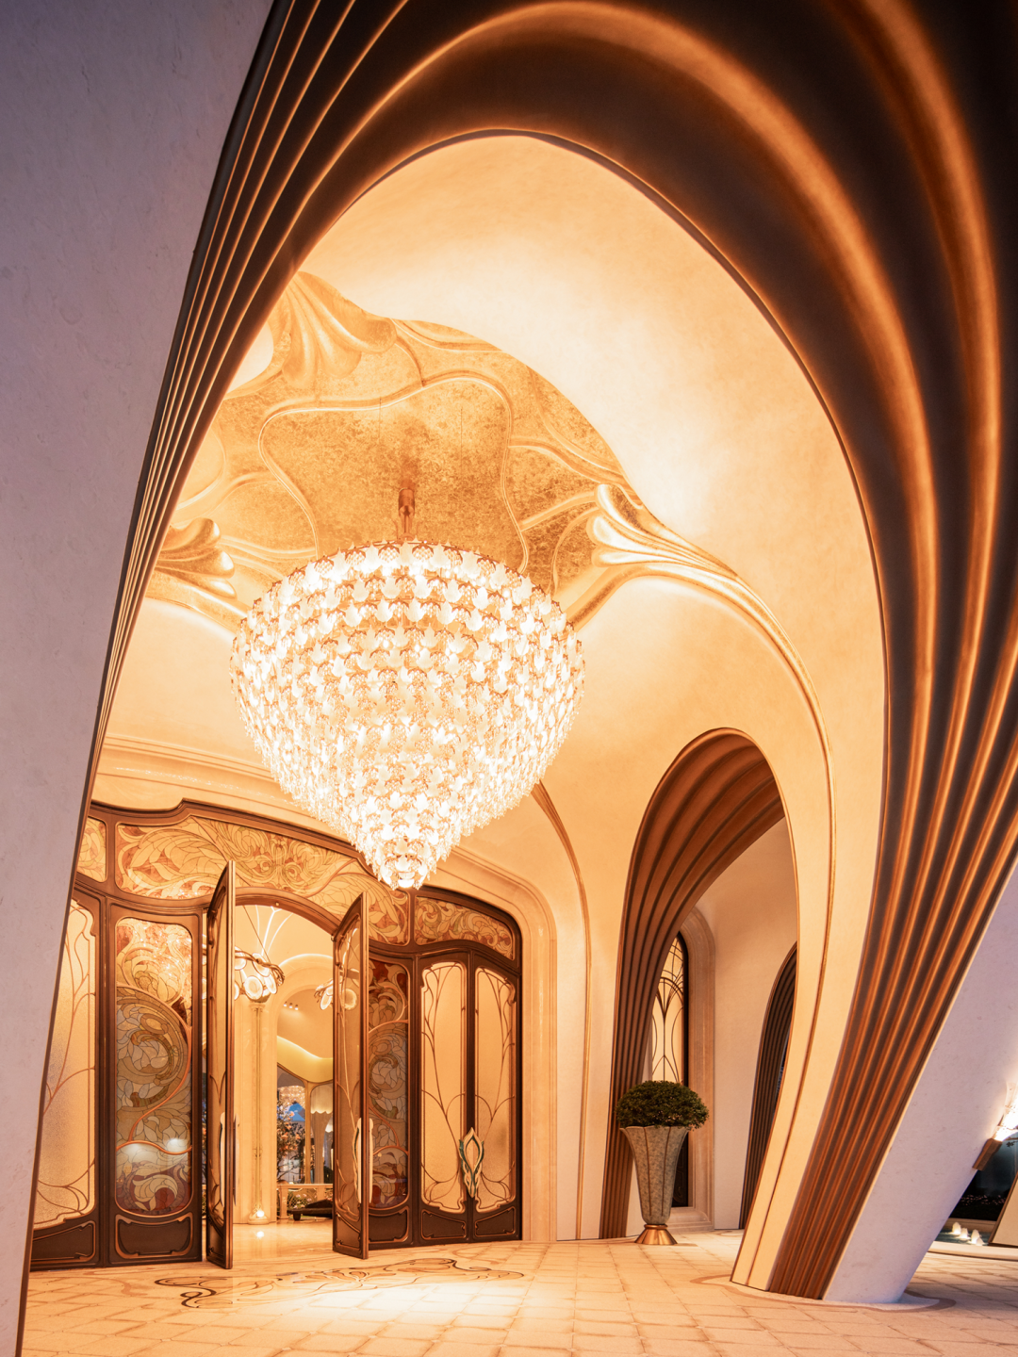
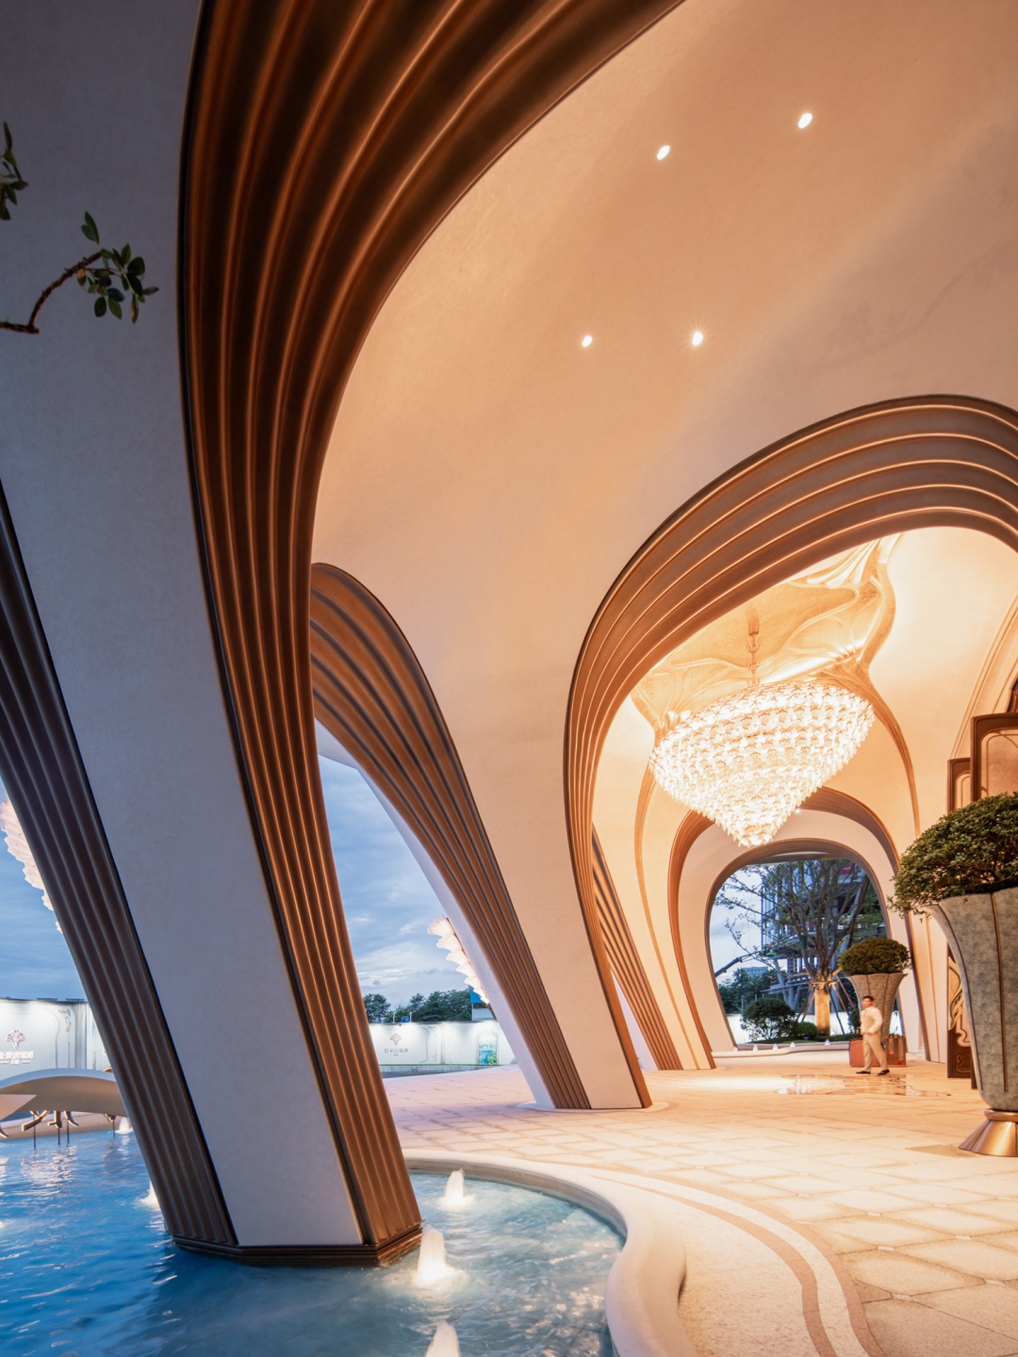
Within Minnan culture, the continuously growing form of vines symbolizes vitality, continuity, and the flourishing of a family across generations. The design translates this cultural symbolism into an architectural language, allowing the spaces to carry a cultural meaning that extends beyond formal expression.
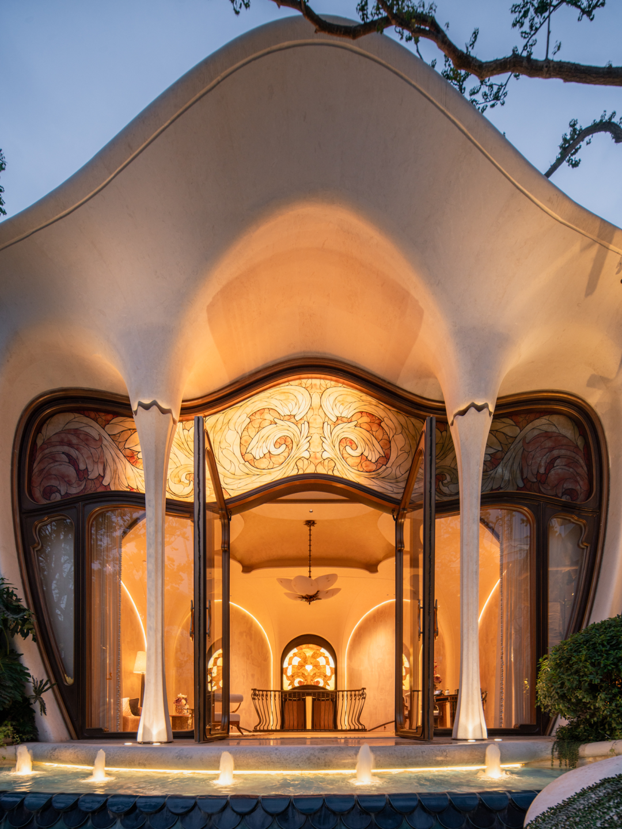
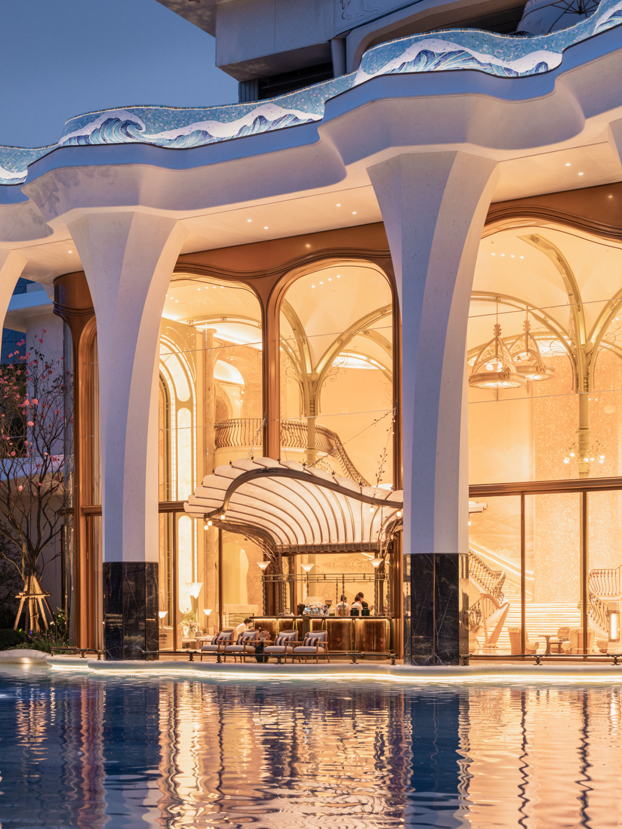
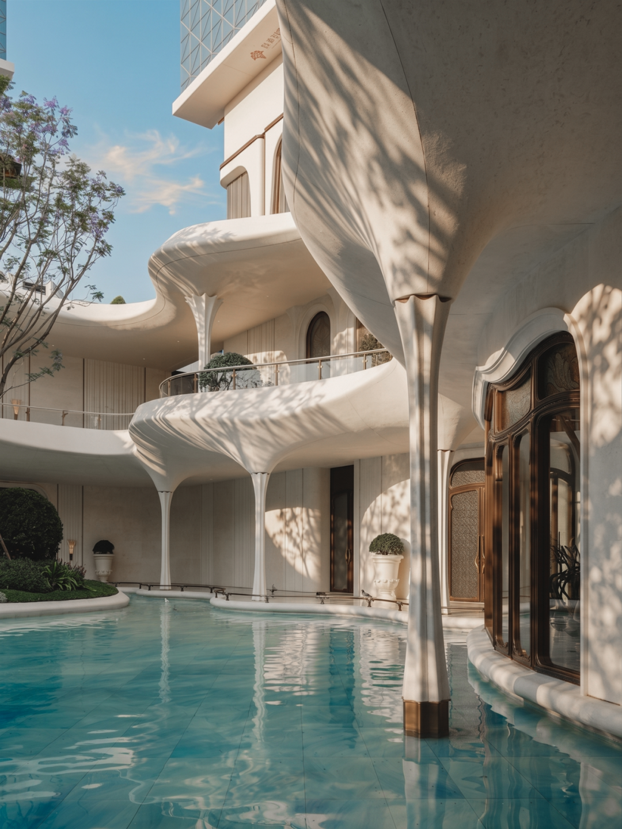
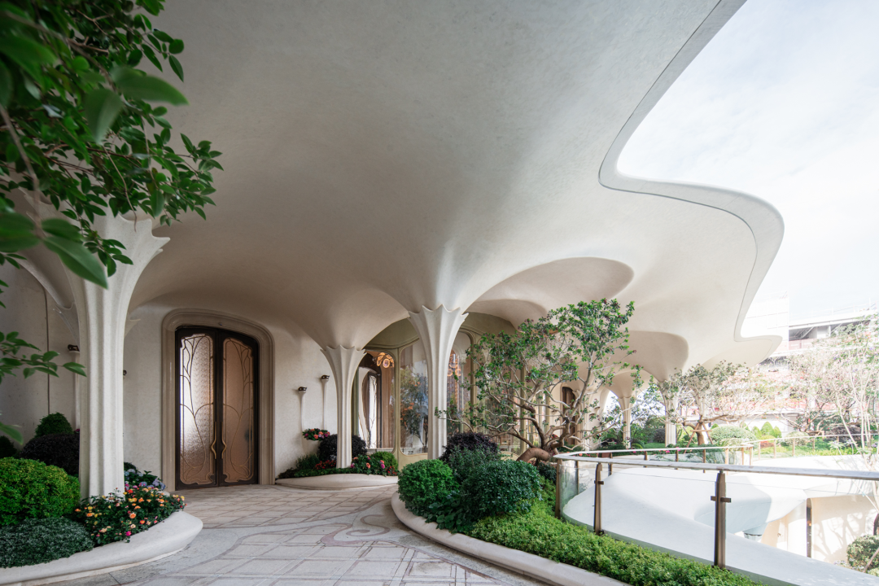
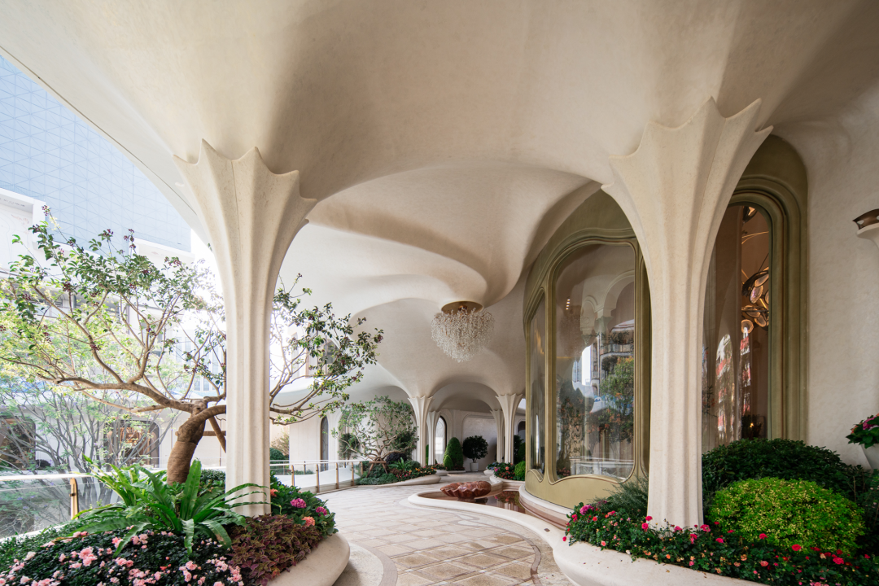
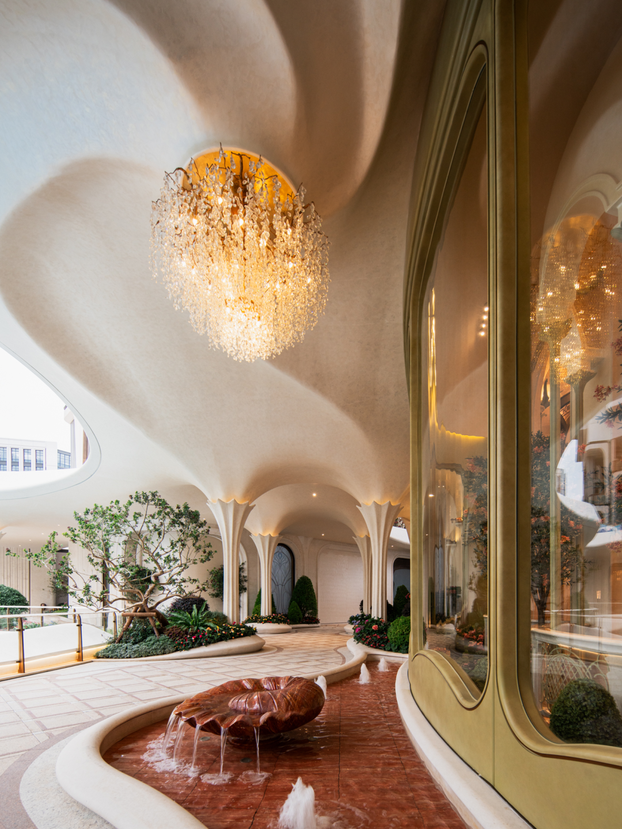
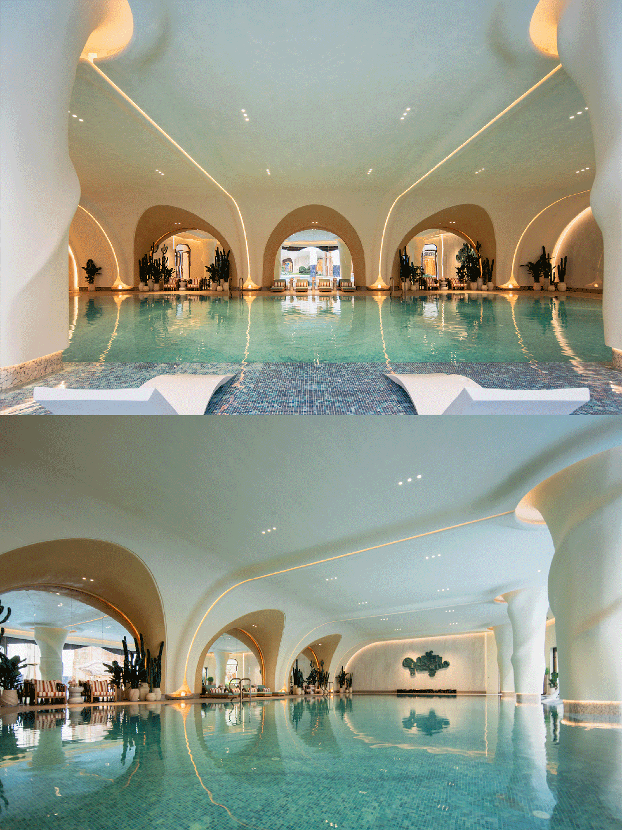
The petal-shaped and spiral columns within the double-height hall further reinforce this sense of vitality. Unlike traditional column orders, which emphasize vertical strength and structural authority, these columns evoke the process of plants growing upward. Their bases gradually unfold, while the shafts twist and rise, eventually merging naturally into the vaulted ceiling. At the center of the space, they form a highly ceremonial visual focal point.
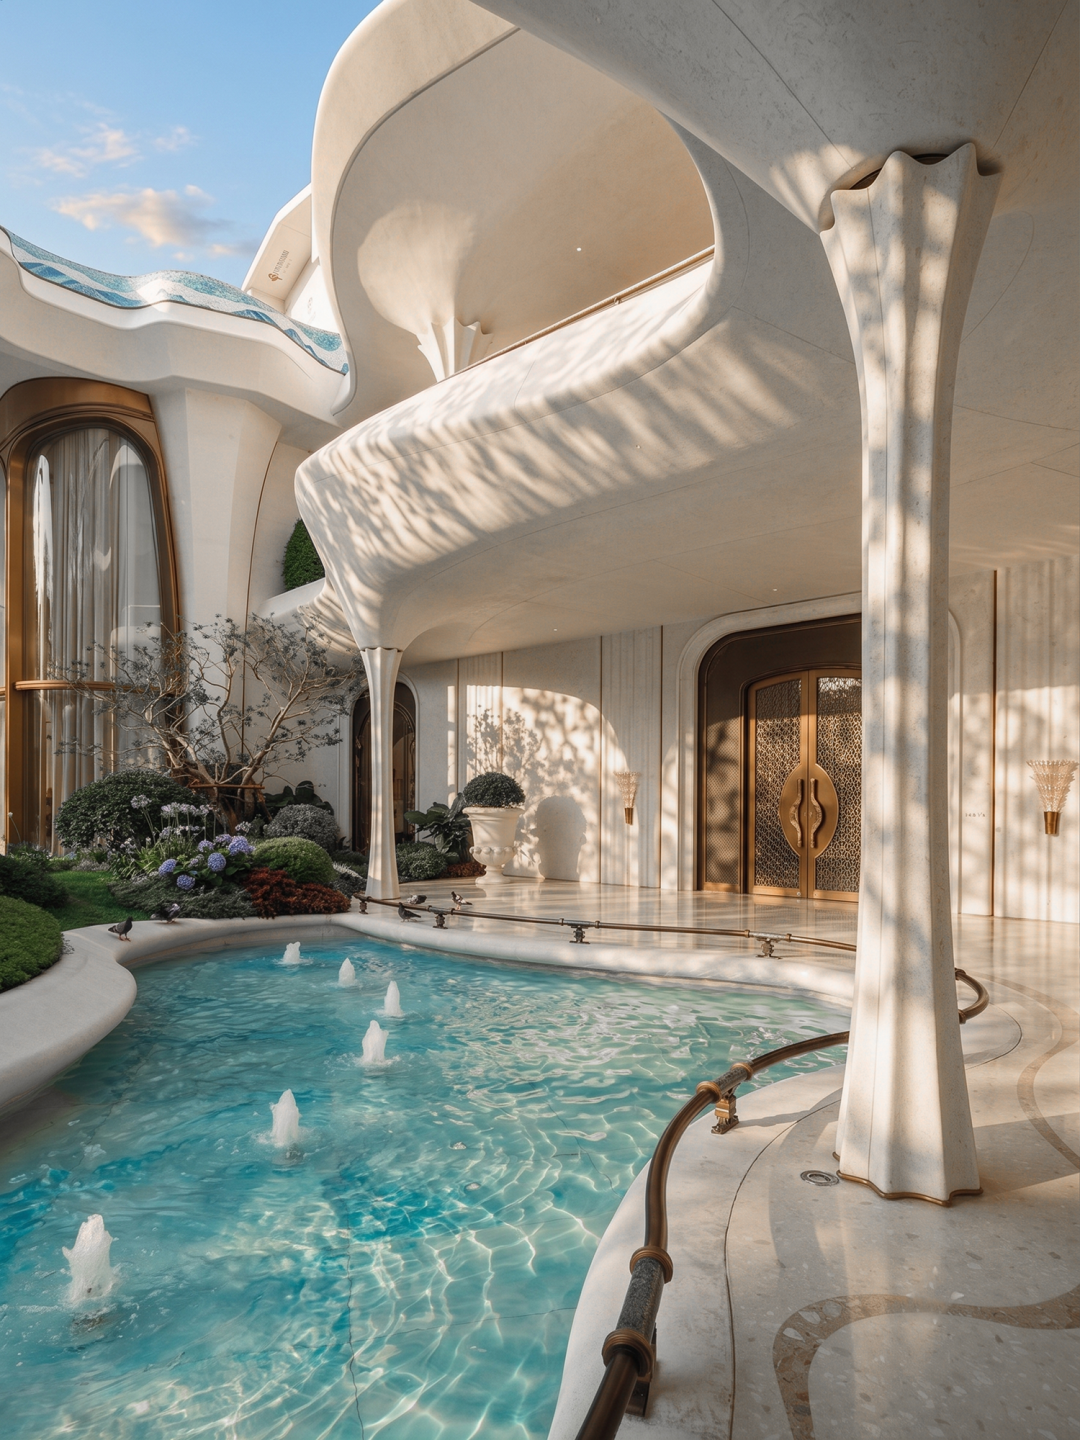
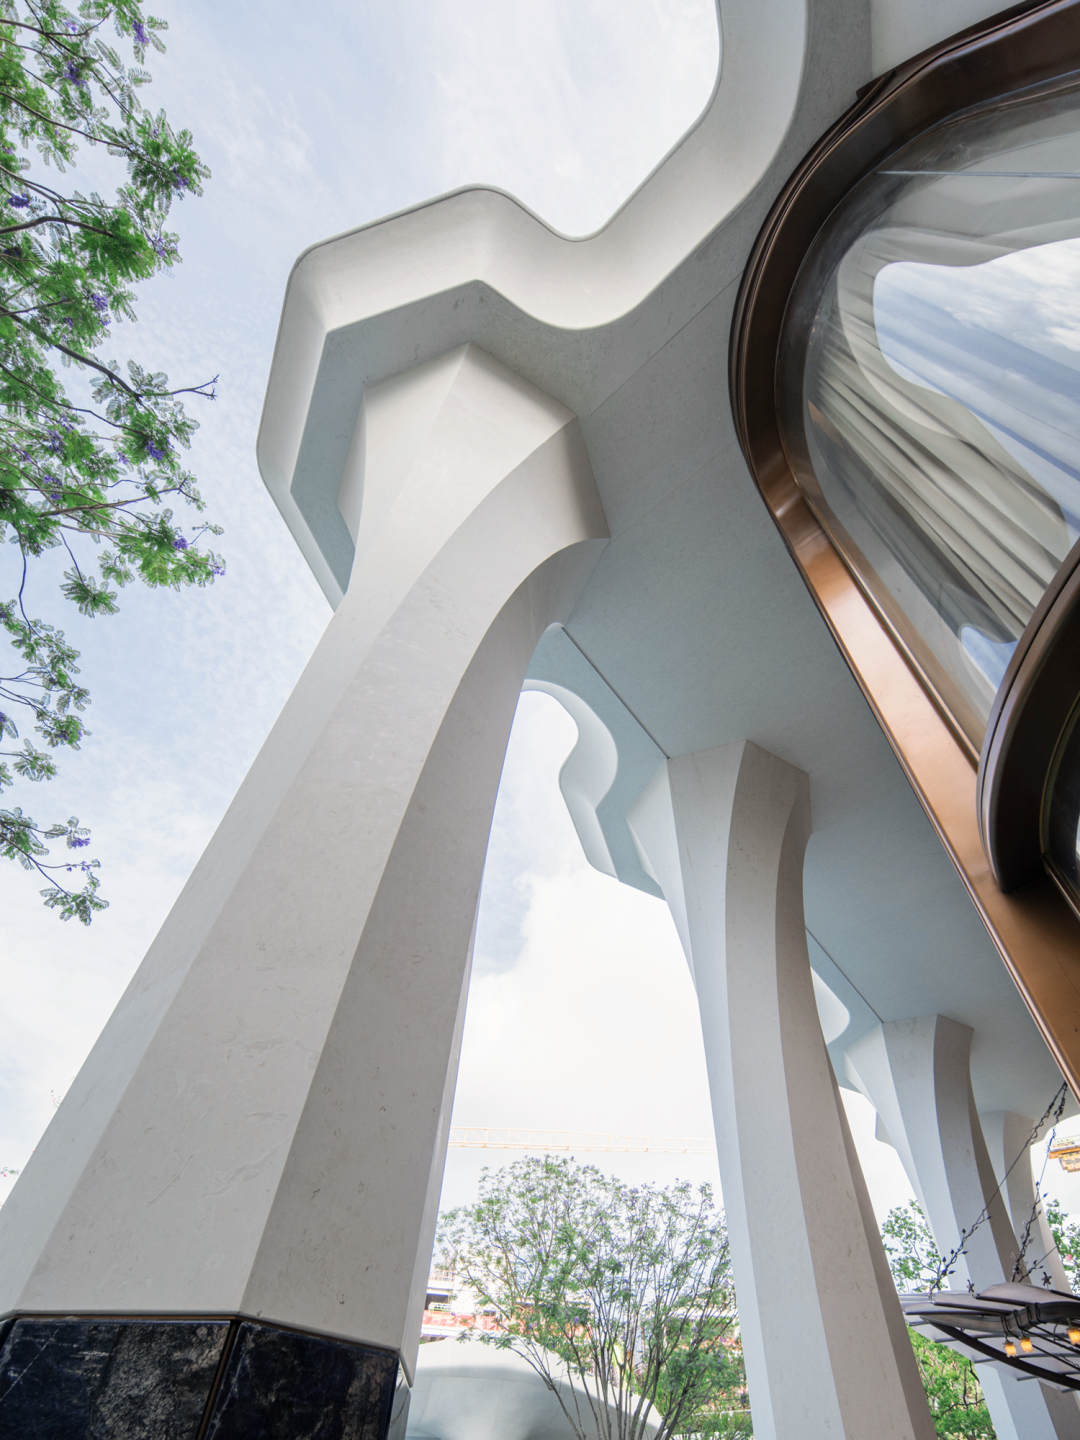
Here, the ocean is no longer simply a landscape to be viewed, but becomes an intrinsic principle for organizing space.
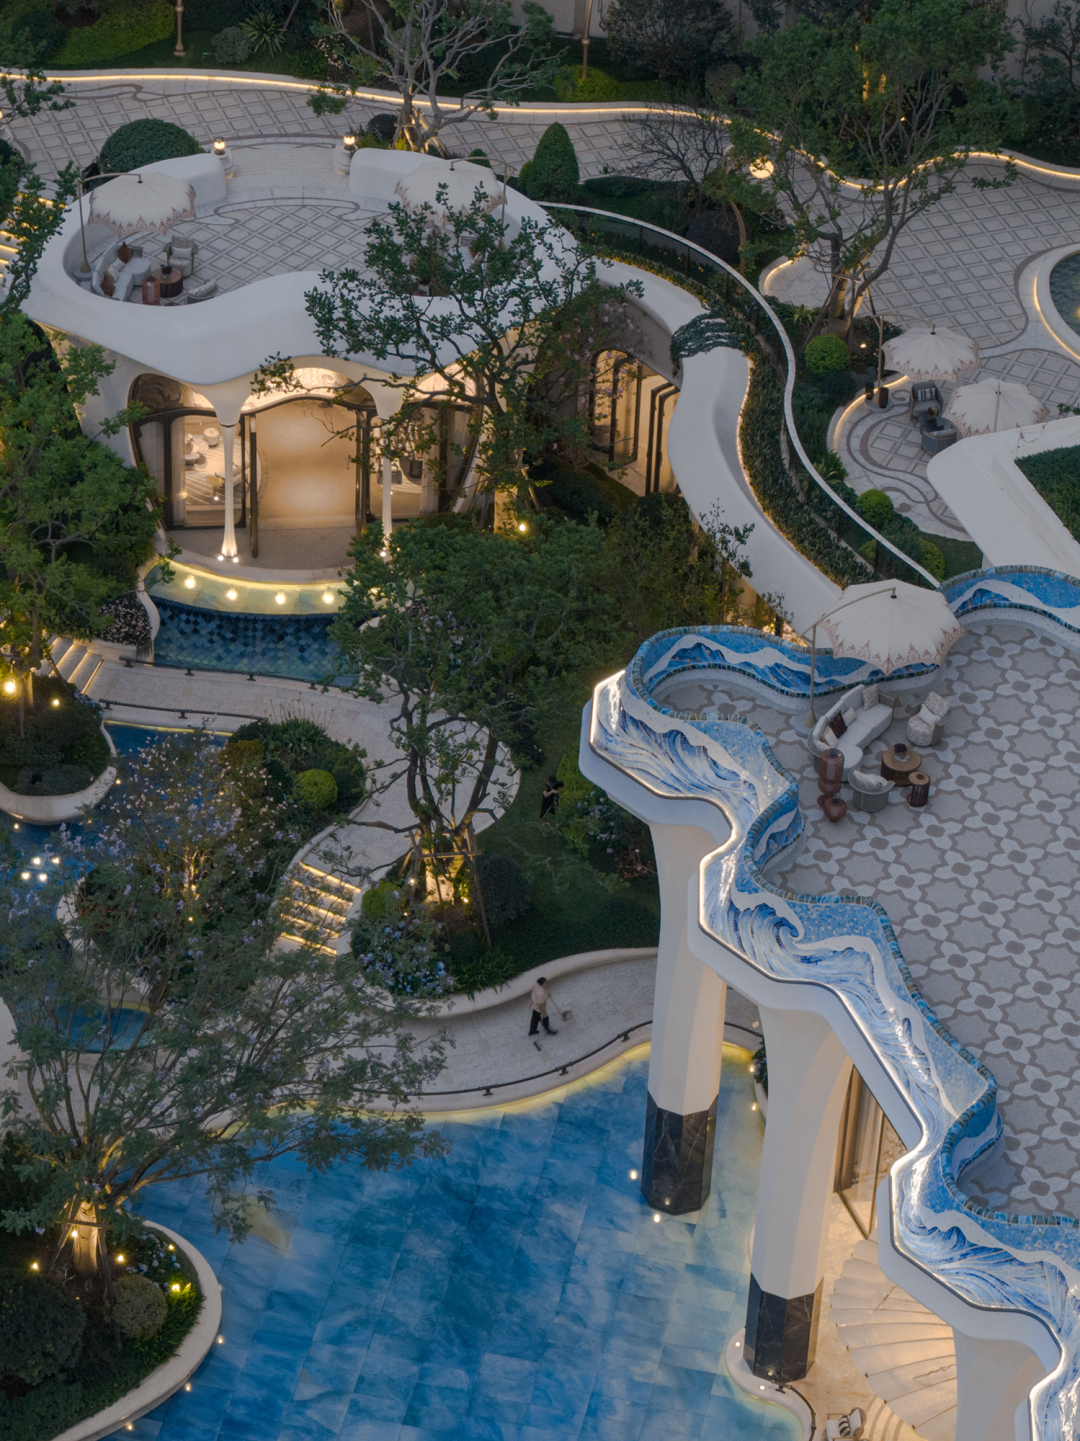
Faced with an architecture defined by extensive continuous curves and fluid boundaries, the project does not rely on a single material to achieve its expression. Instead, a comprehensive system of material collaboration has been developed in response to the distinct characteristics of different spaces.
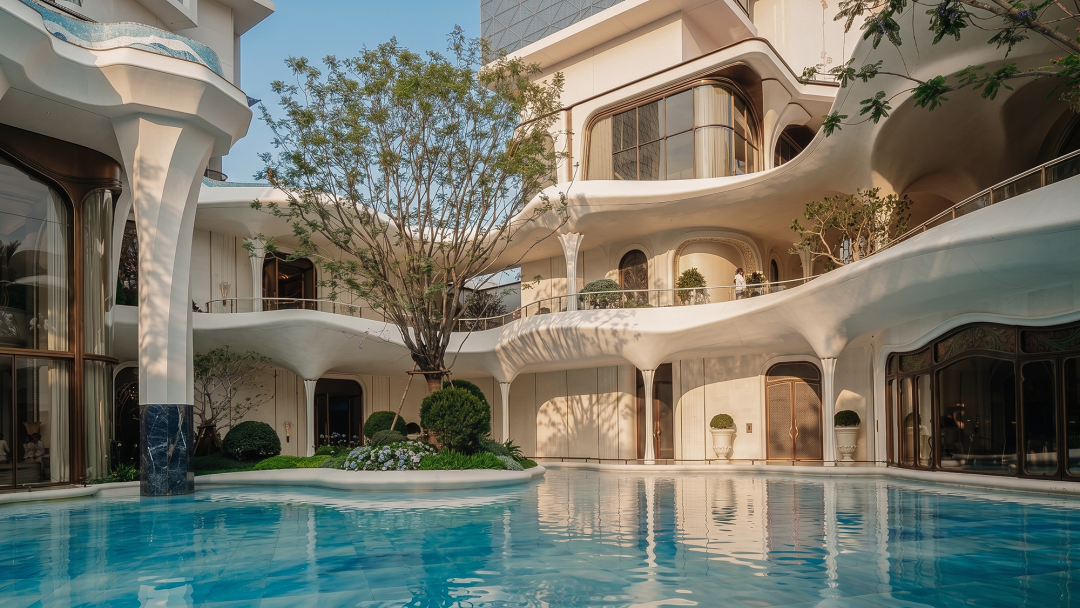
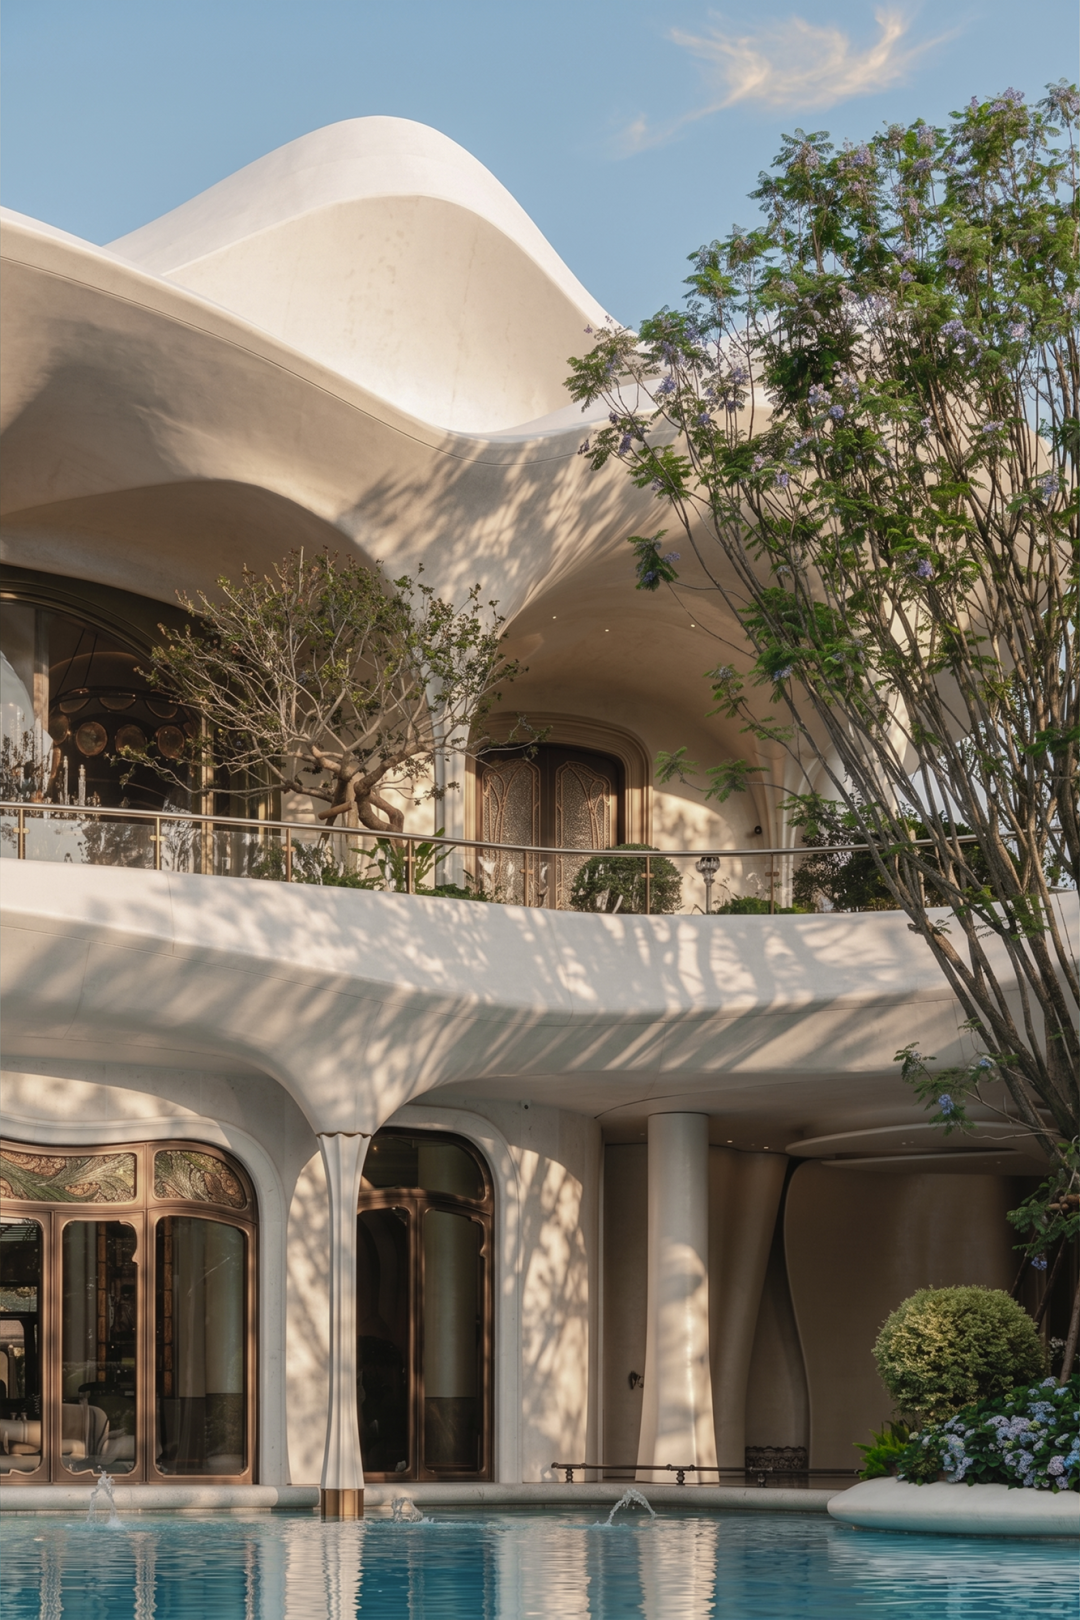
Stone: Giving Hard Material a Sense of Flow
Stone is primarily used at key architectural moments, including the entrance canopy, double-height hall, and conservatory. To maintain the integrity of the curved surfaces while reducing structural weight, honeycomb composite stone panels are employed, with joints controlled to approximately 1 mm through precision tight-joint installation.
Rather than relying on conventional stone grouting, which can leave visible seams, the project uses stone powder made from the same material, mixed with a curing agent for crystalline joint treatment. The result is an almost seamless surface, allowing the stone to achieve a continuous expression closer to that of a sculpted form.
GRG & GRC: Enabling Complex Curves
Inside, GRG systems are used to shape ceilings and twisted architectural elements. Lightweight and highly moldable, GRG allows complex curved and spiral forms to be realized. On-site joint filling, sanding, and artistic paint finishes further create a visually seamless surface.
For exterior applications, the more weather-resistant GRC system forms the base of the curved balustrades. Hand-laid ceramic tiles are then applied to create a continuous interface evoking the movement of ocean waves. To accommodate changing curvatures, craftsmen adjust the size of individual tiles according to the geometry of each surface, allowing the pattern to flow smoothly along the curves.
Stone-Look Aluminum Panels: Realizing Large-Scale Freeform Surfaces
Beyond the key architectural elements, most of the curved surfaces are realized through a stone-look aluminum panel system. Through digital setting-out and transfer-printing techniques, the panels retain the visual texture of stone while adapting to the continuous variation of complex curved surfaces.
Panel joints are controlled to within approximately 6 mm and aligned with the direction of the curves, allowing the joints themselves to become an integral part of the overall architectural expression.
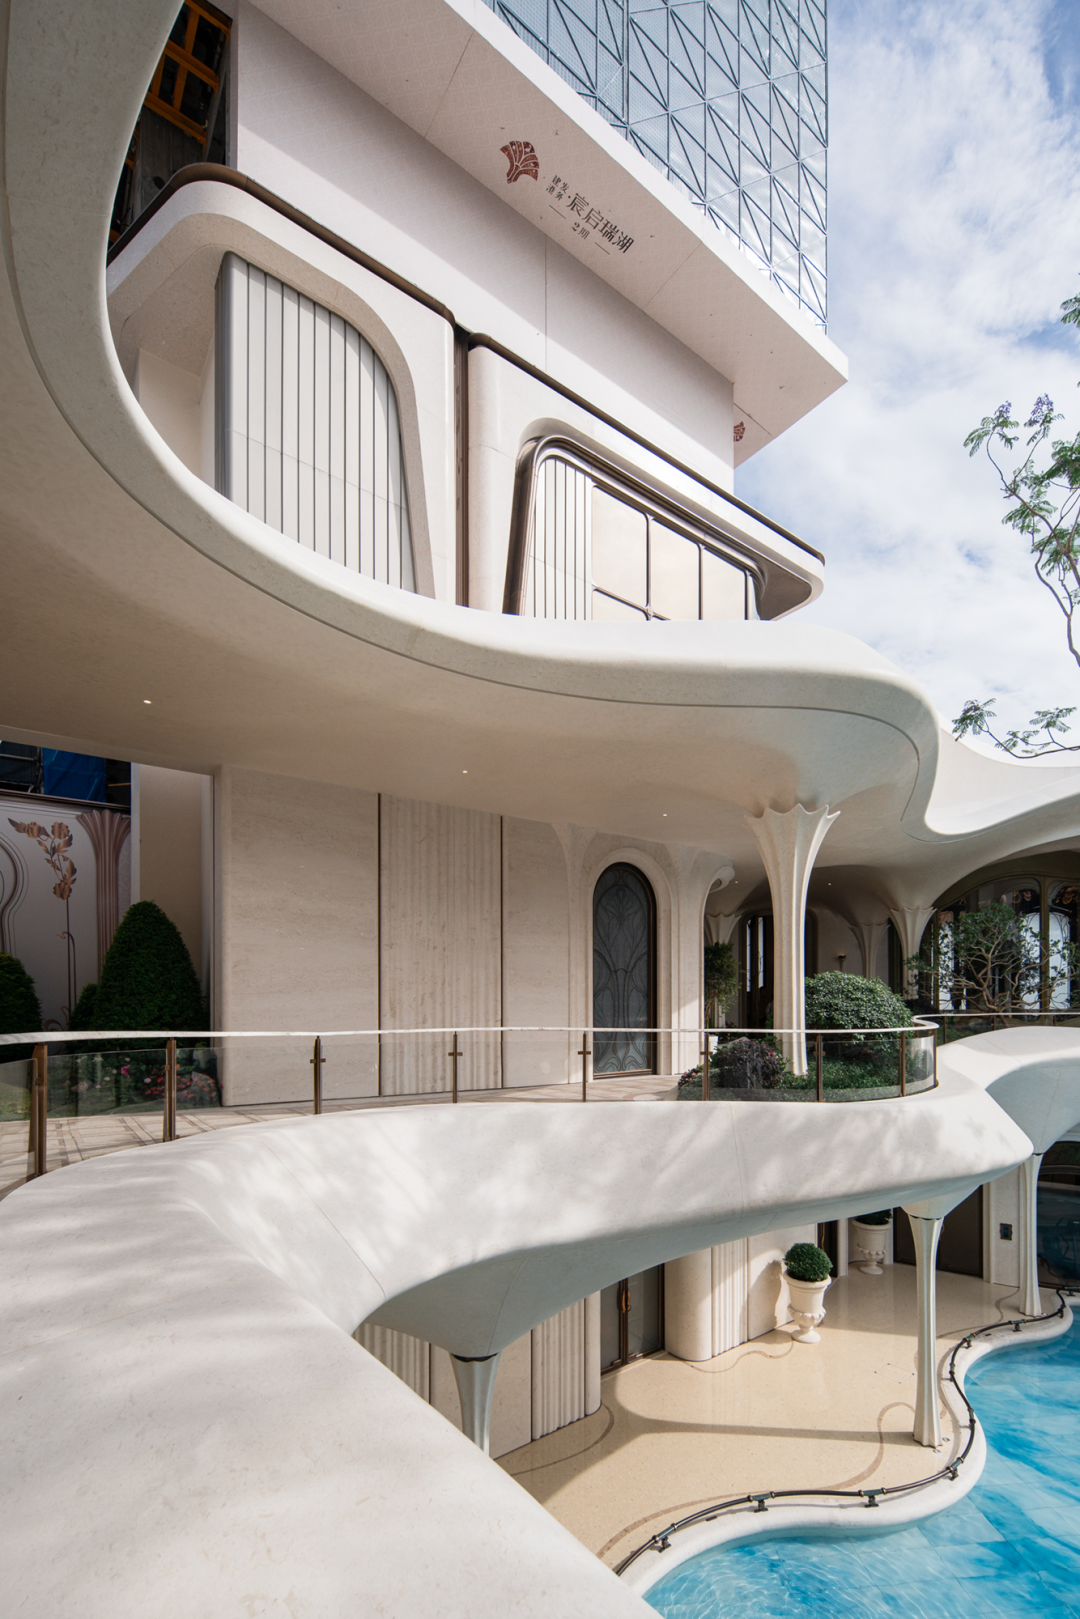
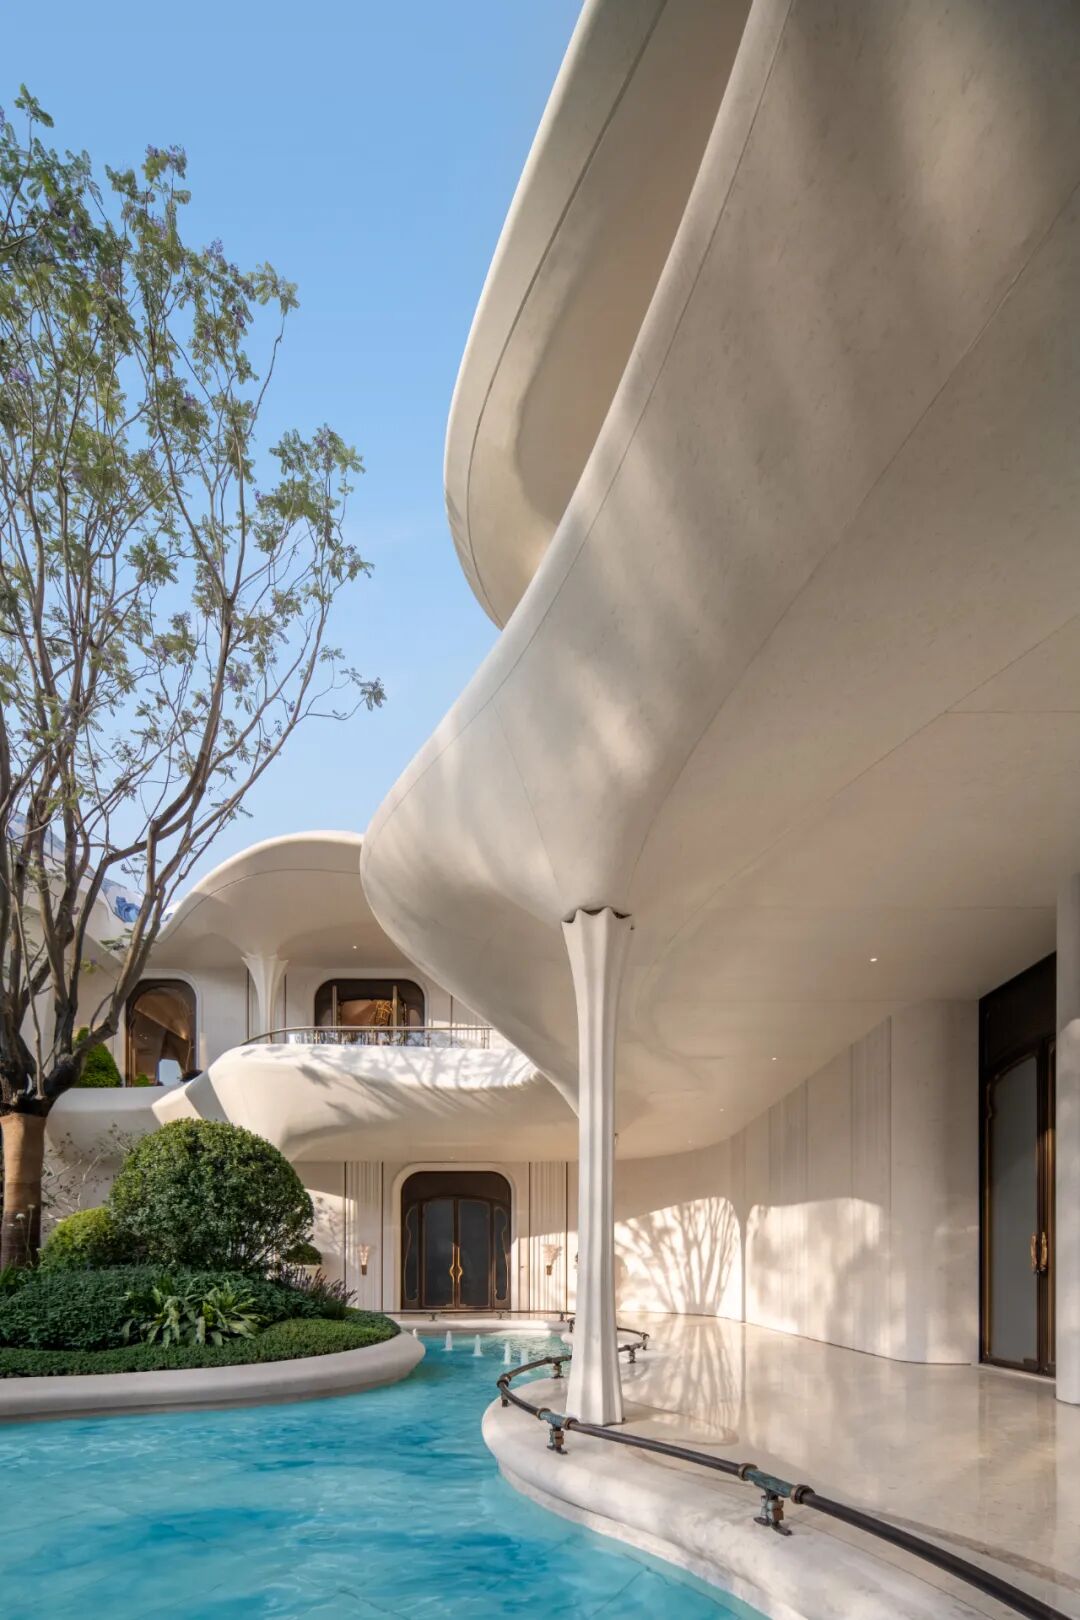
Compared with the design itself, the real challenge lay in its construction. Almost every significant interface within the project is defined by continuous curved surfaces. From the entrance canopy and double-height hall to the courtyard balustrades, the junctions between double-curved surfaces in different materials became one of the greatest challenges during construction.
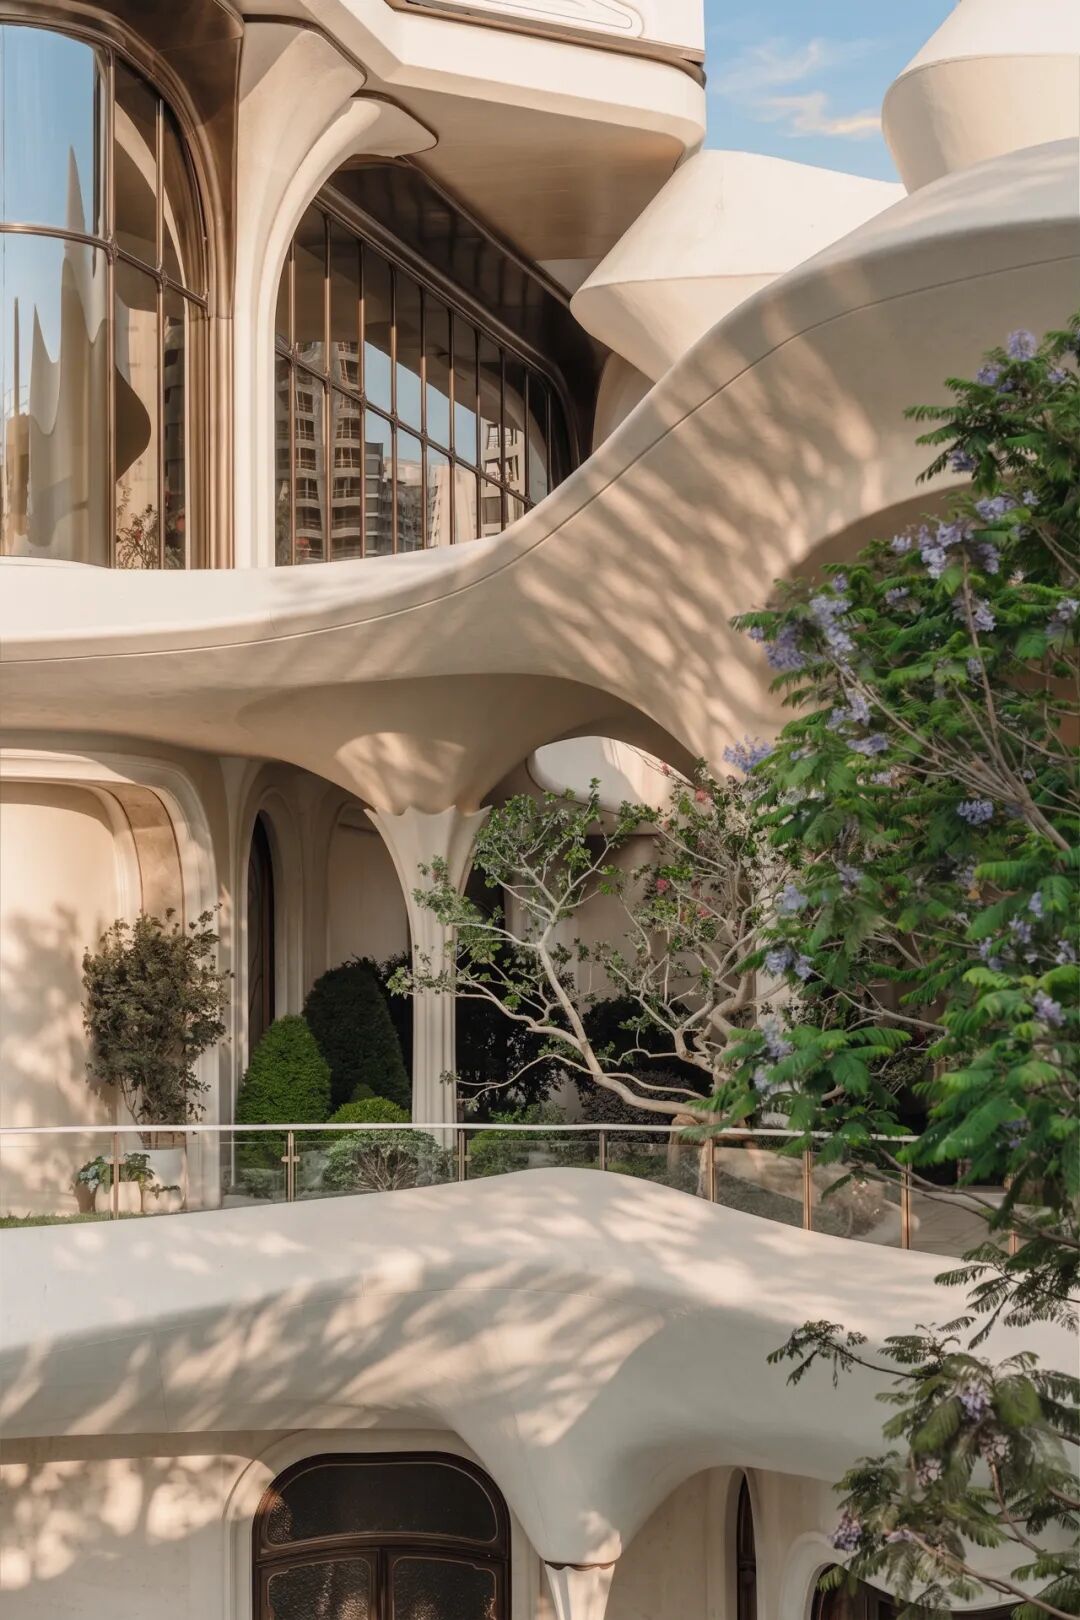
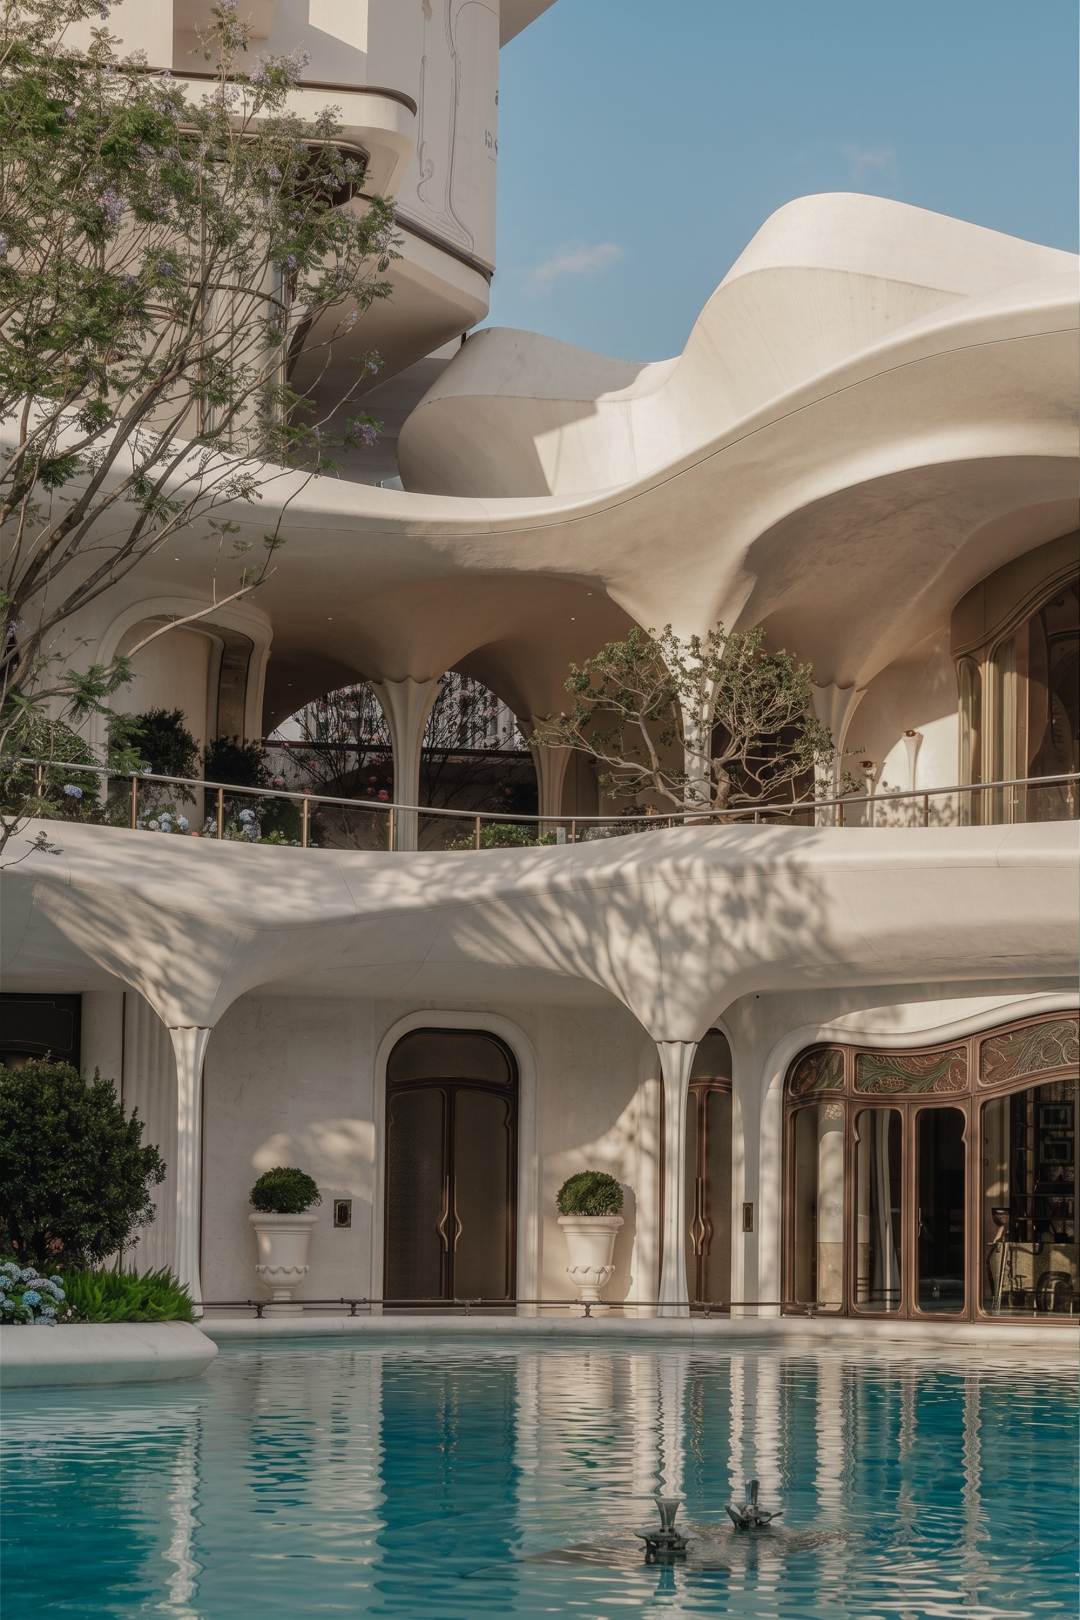
From the early design stage, the team began researching digital fabrication in parallel with the architectural design. By integrating model-driven design with construction coordination, the process transformed complex curved geometries from design concepts into buildable realities.
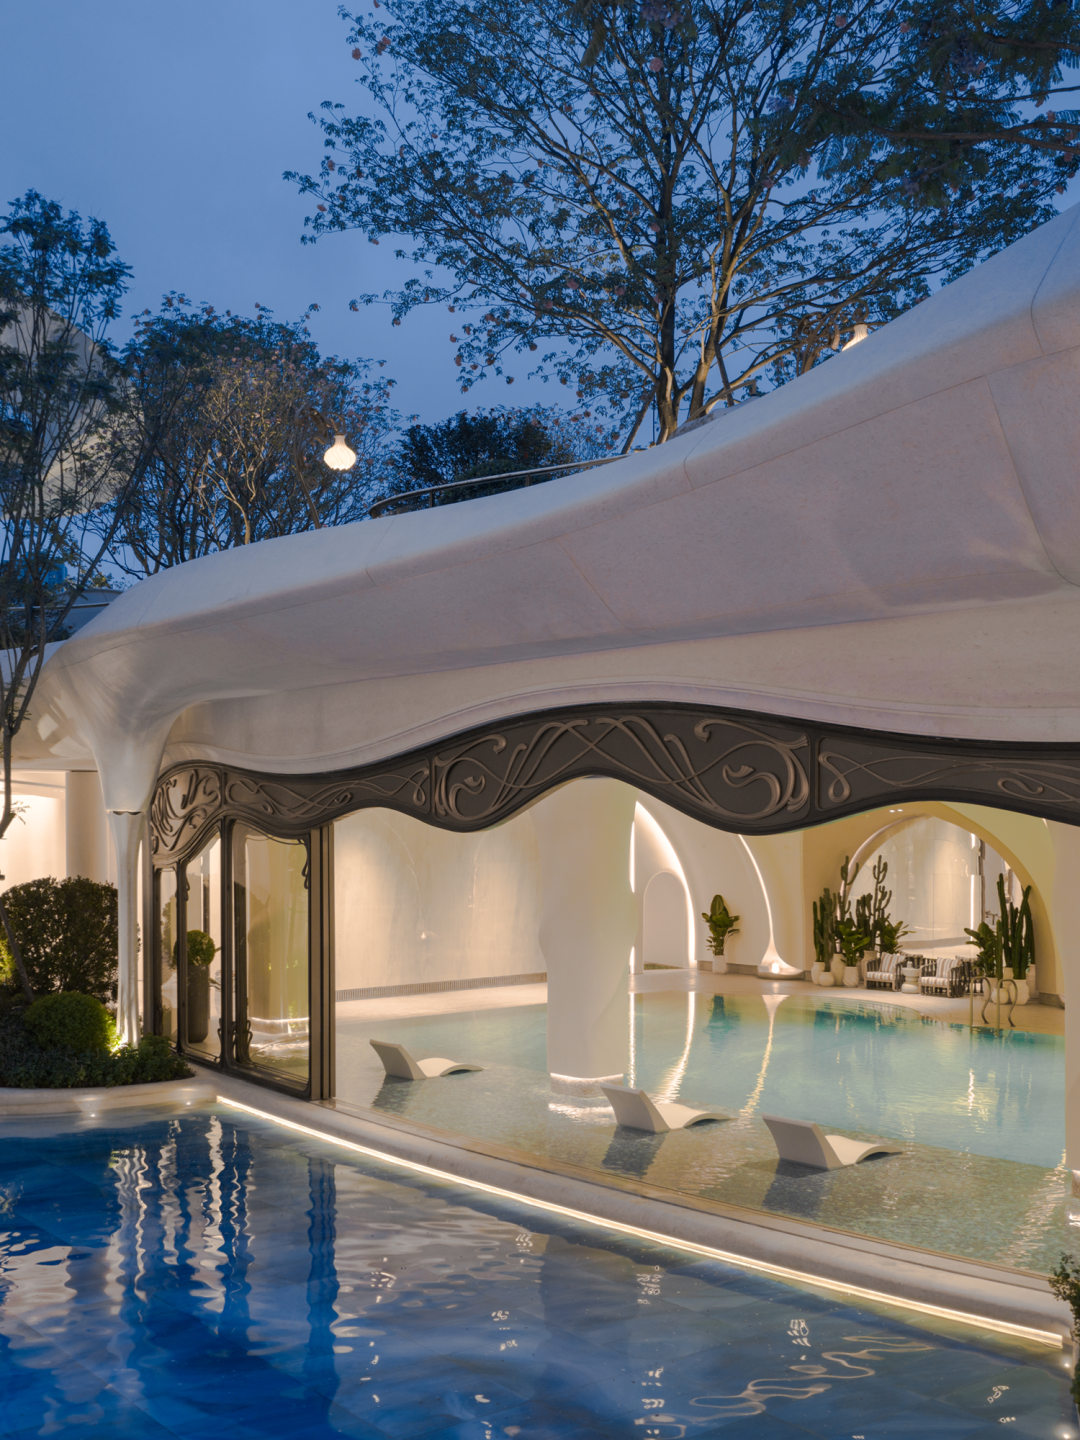
Direct Model-to-Production
Approximately 80% of the project’s bespoke components were fabricated directly from processing data generated from the Rhino model, establishing a direct connection between the digital model and the production system. This approach significantly reduced the information loss inherent in conventional two-dimensional drawings, while substantially improving both the fabrication accuracy and production efficiency of irregular components.
The “Spatial Reference Axis” Method
To address the complex interfaces between double-curved surfaces made from different materials, including stone, GRG, and stainless steel, the team developed a “Spatial Reference Axis” method. A stainless-steel square tube following the twisted spatial profile was established as a reference axis, ensuring consistent positioning and maintaining fixed distances between different materials. This provided precise tolerance control at the intersections of complex curved surfaces.
The “Hook-On” Installation Method
The realization of the petal-shaped columns presented another highly demanding engineering challenge. Due to the substantial difference between the dimensions of the internal steel structure and the external architectural form, the team adopted an extreme hook-on installation method. U-shaped slots were pre-integrated into the steel columns, allowing the decorative components to be assembled and hung directly onto the structure. At the thinnest point, the finished surface sits only approximately 30 mm from the steel structure, achieving the delicate tapering effect of a growing plant.
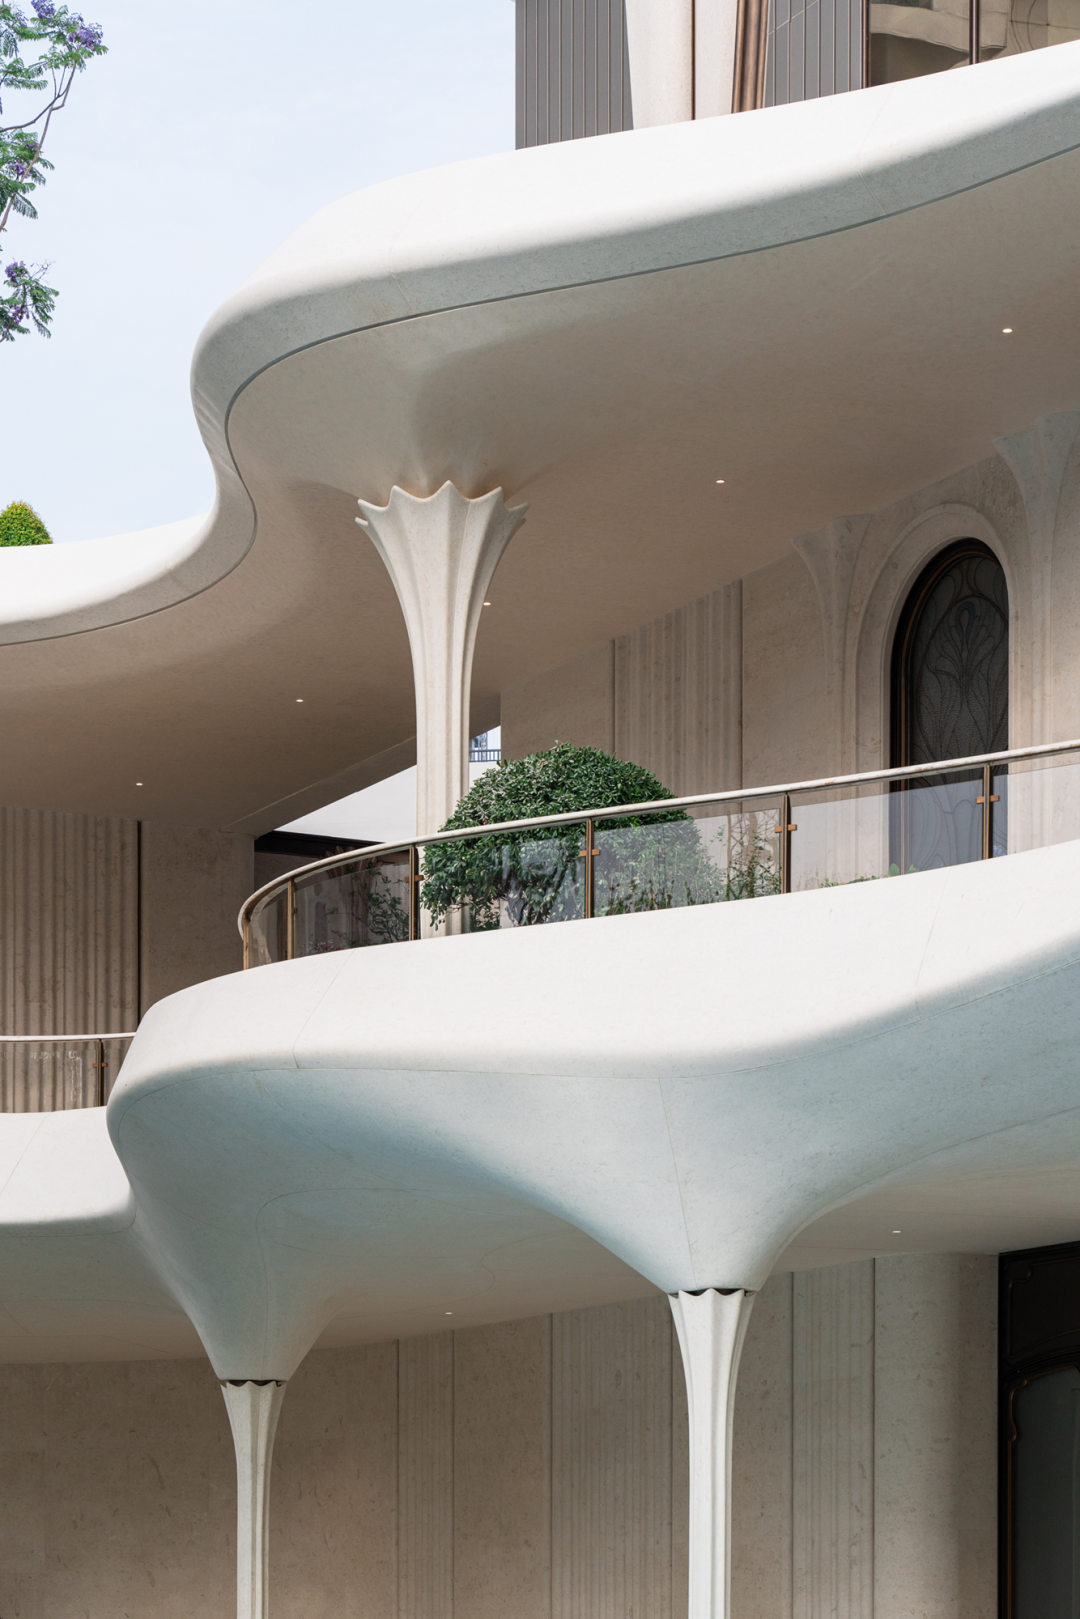
Precision at Every Detail
From the junctions between double-curved surfaces and door frames, to drip-edge details where different ceiling materials meet, and the installation of a six-meter-high, full-height curved glass façade, every detail underwent multiple rounds of design development, prototyping, and on-site verification.
Architecture has no fixed answer in terms of style, but only different ways of establishing a relationship with place. True design lies in understanding the character of a city and translating it into a spatial language of its own time.
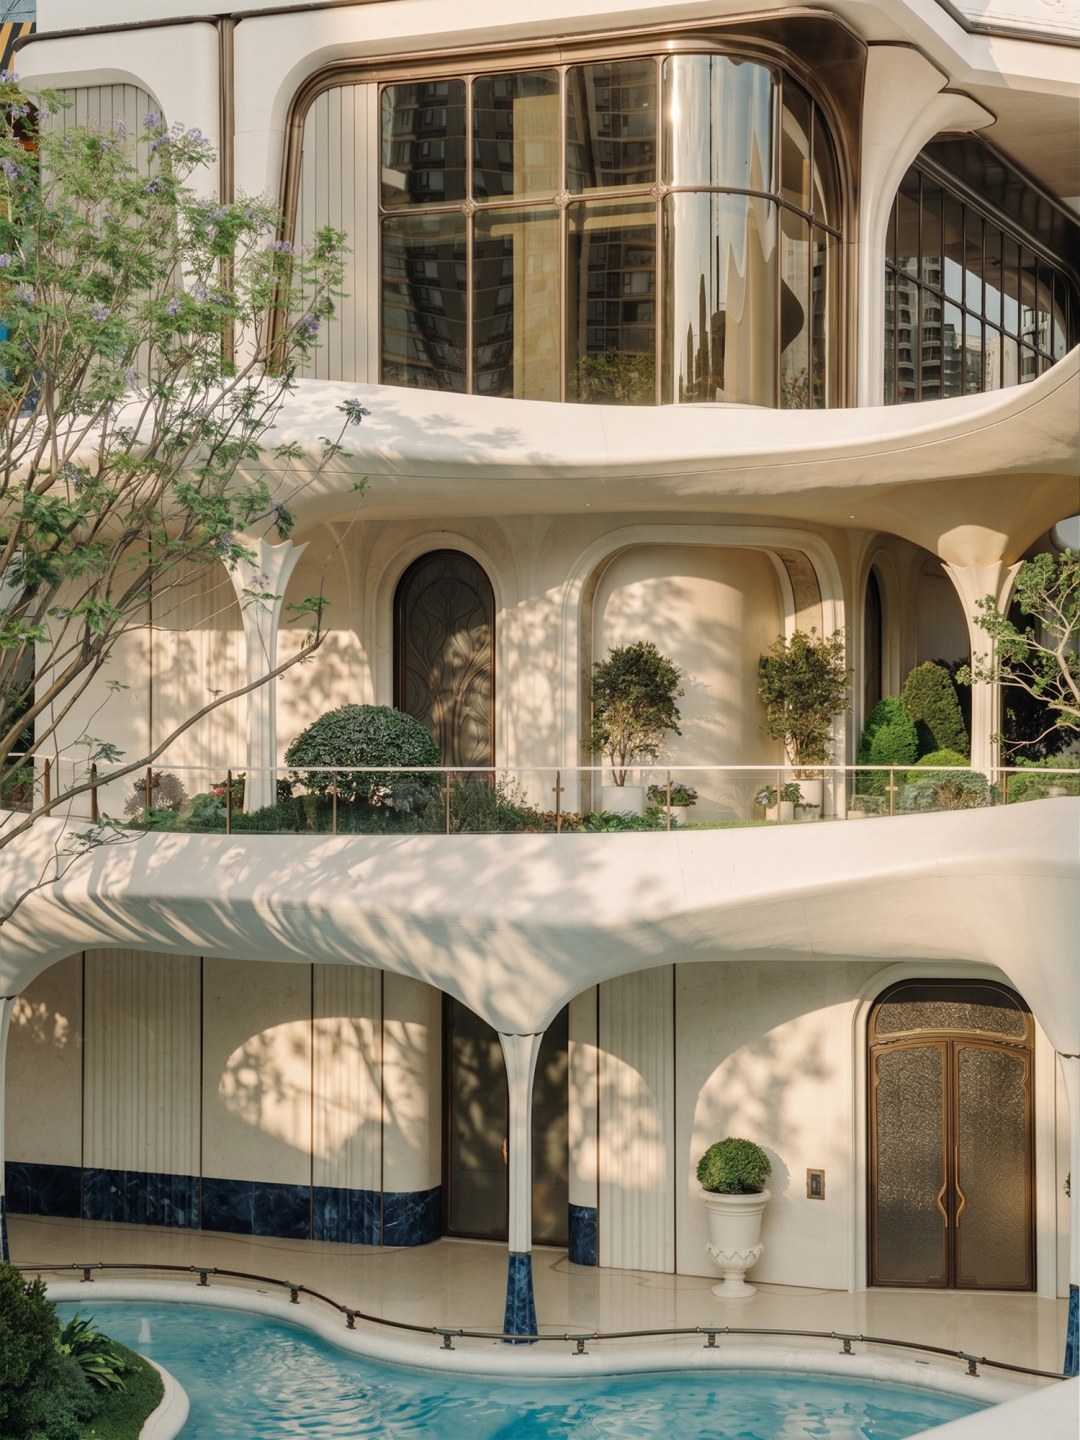
When the freedom of the sea, the artistic character of Gulangyu, and the scale of contemporary life come together and grow within the skyline of a city, a new vision of contemporary living — distinctly belonging to Xiamen — is slowly taking shape here.